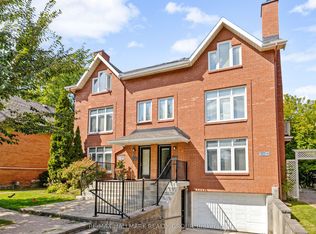
Positioned in Old Ottawa East, the coveted corridor nestled between the Glebe and downtown, this home offers a rare combination of urban connectivity and quiet residential living. This end-unit executive townhome spans three fully renovated floors with four bedrooms, 2.5 bathrooms, garage parking, and direct Queensway access, making it one of the most functional and well-located offerings in the city's core. The ground level provides a practical and organized entry point, with inside entry from the garage, dedicated storage space, and in-unit laundry. The main floor is bright and open. Hardwood and tile flooring extend throughout, with linoleum in kitchen, complemented by a wood-burning fireplace that anchors the living space with warmth and character. The dining area transitions naturally into a well-appointed kitchen featuring an eat-in area and backyard access. A private maintenance-free patio off the kitchen extends the living space outdoors. The second floor features a generous primary bedroom with a well-appointed cheater-ensuite bath, alongside a bright and spacious second bedroom. The third floor offers two additional bedrooms and a full bath; a private upper level ideally suited for dedicated home office space, guest accommodation, or flexible family living where separation and privacy are valued. Freshly painted top to bottom, custom blinds, warm neutral finishes, and upgraded fixtures carry throughout all three levels. Located steps from the Ottawa canal, top restaurants, cycling routes, transit connections and Ottawa University. A quiet, well-managed community that places its residents at the centre of everything the city has to offer.
For sale
C$799,900
72 Greenfield Ave #4, Ottawa, ON K1S 0X7
4beds
3baths
Townhouse
Built in ----
-- sqft lot
$-- Zestimate®
C$--/sqft
C$809/mo HOA
What's special
Three fully renovated floorsFour bedroomsGarage parkingDirect queensway accessDedicated storage spaceIn-unit laundryHardwood and tile flooring
- 54 days |
- 53 |
- 2 |
Zillow last checked:
Listing updated:
Listed by:
ENGEL & VOLKERS OTTAWA
Source: TRREB,MLS®#: X13426992 Originating MLS®#: Ottawa Real Estate Board
Originating MLS®#: Ottawa Real Estate BoardFacts & features
Interior
Bedrooms & bathrooms
- Bedrooms: 4
- Bathrooms: 3
Primary bedroom
- Level: Second
- Dimensions: 3.32 x 4.79
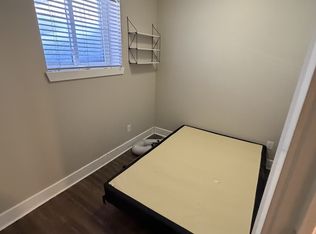
Bedroom 2
- Level: Second
- Dimensions: 3.53 x 4.79
Bedroom 3
- Level: Third
- Dimensions: 4.35 x 4.78
Bedroom 4
- Level: Third
- Dimensions: 3.52 x 4.79
Bathroom
- Level: Third
- Dimensions: 1.7 x 2.34
Bathroom
- Level: Second
- Dimensions: 2.4 x 2.25
Bathroom
- Level: Main
- Dimensions: 1.46 x 1.34
Breakfast
- Level: Main
- Dimensions: 2.42 x 0.27
Dining room
- Level: Main
- Dimensions: 4.07 x 3.7
Kitchen
- Level: Main
- Dimensions: 2.86 x 2.49
Laundry
- Level: Lower
- Dimensions: 2.74 x 2.5
Living room
- Level: Main
- Dimensions: 4.42 x 3.39
Utility room
- Level: Lower
- Dimensions: 4.12 x 2.17
Heating
- Radiant, Gas
Cooling
- Central Air
Appliances
- Laundry: In-Suite Laundry
Features
- Flooring: Carpet Free
- Basement: Full,Finished
- Has fireplace: Yes
- Fireplace features: Wood Burning
Interior area
- Living area range: 1800-1999 null
Video & virtual tour
Property
Parking
- Total spaces: 2
- Parking features: Private, Garage Door Opener
- Has garage: Yes
Features
- Stories: 3
- Patio & porch: Patio
- Exterior features: Terrace Balcony
Lot
- Features: Cul de Sac/Dead End, Fenced Yard
Details
- Parcel number: 152960001
Construction
Type & style
- Home type: Townhouse
- Property subtype: Townhouse
Materials
- Brick
Community & HOA
HOA
- Amenities included: Visitor Parking
- Services included: Common Elements Included, Parking Included
- HOA fee: C$809 monthly
- HOA name: Carleton
Location
- Region: Ottawa
Financial & listing details
- Annual tax amount: C$6,131
- Date on market: 6/10/2026
ENGEL & VOLKERS OTTAWA
ENGEL & VOLKERS OTTAWA
By pressing Contact Agent, you agree that the real estate professional identified above may call/text you about your search, which may involve use of automated means and pre-recorded/artificial voices. You don't need to consent as a condition of buying any property, goods, or services. Message/data rates may apply. You also agree to our Terms of Use. Zillow does not endorse any real estate professionals. We may share information about your recent and future site activity with your agent to help them understand what you're looking for in a home.
Price history
Price history is unavailable.
Public tax history
Tax history is unavailable.
Climate risks
Neighborhood: Ottawa East
Nearby schools
GreatSchools rating
No schools nearby
We couldn't find any schools near this home.
- C$515,0002 bd2 ba-- sqft19 Montcalm St #2, Ottawa, ON K1S0A2For Sale
- C$2,195,00016 bd8 ba-- sqft59 Concord St N, Ottawa, ON K1S0Y5For Sale

- C$---- bd1 ba-- sqft59 Concord St N #R2, Ottawa, ON K1S0Y5Off Market
- C$---- bd1 ba-- sqft59 Concord St N #R4, Ottawa, ON K1S0Y5Off Market

- C$--4 bd2 ba-- sqft59 Concord St N #2-R1, Ottawa, ON K1S0Y5Off Market
- C$---- bd1 ba-- sqft59 Concord St N #3-R4, Ottawa, ON K1S0Y5Off Market
- C$--4 bd1 ba-- sqft59 Concord St N #R1, Ottawa, ON K1S0Y5Off Market
- C$---- bd1 ba-- sqft59 Concord St N #1-R4, Ottawa, ON K1S0Y5Off Market
Similar homes
- C$749,9002 bd3 ba-- sqft78 Holmwood Ave #9, Ottawa, ON K1S 5V1For Sale
 MLS ID #X13628360, ROYAL LEPAGE INTEGRITY REALTY. TRREB
 - C$649,9003 bd3 ba-- sqft110 Havelock St #59, Ottawa, ON K1S 5L3For Sale
 MLS ID #X13598274, RE/MAX HALLMARK REALTY GROUP. TRREB
 - C$800,0003 bd2 ba-- sqft236 Bruyere St, Ottawa, ON K1N 5E3For Sale
 MLS ID #X13543880, RE/MAX PRIME PROPERTIES. TRREB
 - C$799,9004 bd2 ba-- sqft2439 Alta Vista Dr, Ottawa, ON K1H 7M9For Sale
 MLS ID #X13581196, ENGEL & VOLKERS OTTAWA. TRREB
 - C$799,9004 bd2 ba-- sqft2445 Alta Vista Dr, Ottawa, ON K1H 7M9For SaleMLS ID #X13581192, ENGEL & VOLKERS OTTAWA. TRREB
- C$849,0004 bd3 ba-- sqft1219 Notting Hill Ave, Ottawa, ON K1V 6T6For SaleMLS ID #X13598066, REMAX BOARDWALK REALTY. TRREB
- C$834,9004 bd3 ba-- sqft1234 Anoka St, Ottawa, ON K1V 6C6For SaleMLS ID #X13597478, SUTTON GROUP - OTTAWA REALTY. TRREB
- C$780,0004 bd3 ba-- sqft251 Arlington Ave, Ottawa, ON K1R 5T1For SaleMLS ID #X13416062, ENGEL & VOLKERS OTTAWA. TRREB
- C$839,9003 bd2 ba-- sqft475 Kent St, Ottawa, ON K2P 2B6For SaleMLS ID #X13473814, ENGEL & VOLKERS OTTAWA. TRREB
- C$799,9003 bd3 ba-- sqft205 Cairnsmore Cir, Ottawa, ON K2J 0G4For SaleMLS ID #X13617966, ENGEL & VOLKERS OTTAWA. TRREB
- C$799,9003 bd4 ba-- sqft1072 Richard Ave, Ottawa, ON K1H 8C4For SaleMLS ID #X13127470, PAUL RUSHFORTH REAL ESTATE INC.. TRREB
- C$725,0004 bd3 ba-- sqft6368 Viseneau Dr, Ottawa, ON K1C 2J2For SaleMLS ID #X13630362, ROYAL LEPAGE INTEGRITY REALTY. TRREB
- C$689,9003 bd2 ba-- sqft215 Booth St, Ottawa, ON K1R 7V4For SaleMLS ID #X13462400, ROYAL LEPAGE TEAM REALTY. TRREB
- C$739,9004 bd4 ba-- sqft1528 Brookmill Ln, Ottawa, ON K1B 5G4For SaleMLS ID #X13540598, COLDWELL BANKER FIRST OTTAWA REALTY. TRREB
- C$949,0003 bd2 ba-- sqft67 Parent Ave, Ottawa, ON K1N 7B5For SaleMLS ID #X13008288, ENGEL & VOLKERS OTTAWA. TRREB
- C$949,0003 bd2 ba-- sqft69 Parent Ave, Ottawa, ON K1N 7B5For SaleMLS ID #X13008272, ENGEL & VOLKERS OTTAWA. TRREB
- C$949,0003 bd2 ba-- sqft65 Parent Ave, Ottawa, ON K1N 7B5For SaleMLS ID #X13008306, ENGEL & VOLKERS OTTAWA. TRREB
- C$988,0004 bd3 ba-- sqft20 Primrose Ave E, Ottawa, ON K1R 6L6For SaleMLS ID #X13595554, COLDWELL BANKER FIRST OTTAWA REALTY. TRREB
- C$839,9004 bd3 ba-- sqft1027 Hydrangea Ave, Ottawa, ON K4M 0L4For SaleMLS ID #X13619340, REMAX BOARDWALK REALTY. TRREB
- C$849,9005 bd2 ba-- sqft2265 Samuel Dr, Ottawa, ON K1G 3C3For SaleMLS ID #X13431000, ENGEL & VOLKERS OTTAWA. TRREB
