Welcome to 59 Concord Street - a rare opportunity to acquire a purpose-built fourplex in the heart of the Glebe, steps to the University of Ottawa and the Rideau Canal. Built in 2016, this Class A, fully stabilized asset sits in one of Ottawa's strongest and most consistent rental corridors. The property consists of four identical 4-bedroom, 2-bathroom units, purpose-designed to maximize rental income and tenant demand. Each suite features dark hardwood flooring, durable tile and vinyl surfaces, and open-concept layouts filled with natural light. Contemporary kitchens showcase two-toned cabinetry, granite countertops, stainless steel appliances, and oversized center islands with breakfast bars overlooking spacious living and dining areas. Every unit is equipped with in-suite laundry, independent HVAC systems (furnace and A/C), tankless hot water tanks, video intercom entry, fob access, and enhanced soundproofing between units - a premium feature that reduces turnover and increases tenant satisfaction. The building also offers secure keypad entry and 24/7 video surveillance, reinforcing safety and long-term tenant appeal. Four identical units. Units come fully furnished. Offered all inclusive, water, gas, hydro. Fully tenanted. The turnkey nature of this asset ensures minimal operational complexity and strong tenant retention. Located within walking distance to the ByWard Market, Parliament Hill, and major transit routes, this is a high-demand micro-location with consistent rental performance driven by proximity to the University of Ottawa and downtown employment hubs. Strong financial profile with an NOI of $105,500.30 at a 4.8% cap rate. A clean, modern, income-producing asset built right, positioned right, and engineered for long-term performance - an exceptional addition to any serious investor's portfolio.
For sale
C$2,195,000
59 Concord St N, Ottawa, ON K1S 0Y5
16beds
8baths
Quadruplex
Built in ----
-- sqft lot
$-- Zestimate®
C$--/sqft
C$-- HOA
What's special
Dark hardwood flooringContemporary kitchensTwo-toned cabinetryGranite countertopsStainless steel appliancesIn-suite laundryTankless hot water tanks
- 86 days |
- 14 |
- 2 |
Zillow last checked:
Listing updated:
Listed by:
EXP REALTY
Source: TRREB,MLS®#: X13039300 Originating MLS®#: Ottawa Real Estate Board
Originating MLS®#: Ottawa Real Estate BoardFacts & features
Interior
Bedrooms & bathrooms
- Bedrooms: 16
- Bathrooms: 8
Bedroom
- Level: Main
- Dimensions: 3.65 x 3.04
Bedroom 2
- Level: Main
- Dimensions: 3.65 x 3.04
Bedroom 3
- Level: Main
- Dimensions: 3.65 x 3.04
Bedroom 4
- Level: Main
- Dimensions: 3.65 x 3.04
Kitchen
- Level: Main
- Dimensions: 3.65 x 3.04
Laundry
- Level: Main
- Dimensions: 0 x 0
Living room
- Level: Main
- Dimensions: 2.43 x 3.04
Heating
- Forced Air, Gas
Cooling
- Central Air
Appliances
- Included: Water Heater
Features
- Basement: Apartment
- Has fireplace: No
Interior area
- Living area range: 3500-5000 null
Property
Features
- Stories: 3
- Pool features: None
Lot
- Size: 3,267 Square Feet
Details
- Parcel number: 042040064
Construction
Type & style
- Home type: MultiFamily
- Property subtype: Quadruplex
Materials
- Brick
- Foundation: Poured Concrete
- Roof: Asphalt Shingle
Utilities & green energy
- Sewer: Sewer
Community & HOA
Location
- Region: Ottawa
Financial & listing details
- Annual tax amount: C$15,509
- Date on market: 4/24/2026
EXP REALTY
EXP REALTY
By pressing Contact Agent, you agree that the real estate professional identified above may call/text you about your search, which may involve use of automated means and pre-recorded/artificial voices. You don't need to consent as a condition of buying any property, goods, or services. Message/data rates may apply. You also agree to our Terms of Use. Zillow does not endorse any real estate professionals. We may share information about your recent and future site activity with your agent to help them understand what you're looking for in a home.
Price history
Price history is unavailable.
Public tax history
Tax history is unavailable.
Climate risks
Neighborhood: Ottawa East
Nearby schools
GreatSchools rating
No schools nearby
We couldn't find any schools near this home.
- C$---- bd1 ba-- sqft59 Concord St N #R2, Ottawa, ON K1S0Y5Off Market
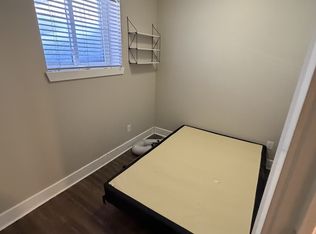
- C$---- bd1 ba-- sqft59 Concord St N #R4, Ottawa, ON K1S0Y5Off Market

- C$--4 bd2 ba-- sqft59 Concord St N #2-R1, Ottawa, ON K1S0Y5Off Market
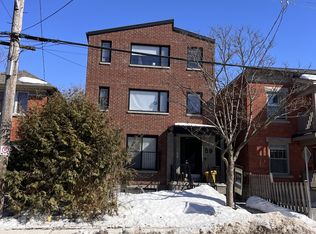
- C$---- bd1 ba-- sqft59 Concord St N #3-R4, Ottawa, ON K1S0Y5Off Market

- C$--4 bd1 ba-- sqft59 Concord St N #R1, Ottawa, ON K1S0Y5Off Market
- C$---- bd1 ba-- sqft59 Concord St N #1-R4, Ottawa, ON K1S0Y5Off Market
- C$---- bd1 ba-- sqft59 Concord St N #1-R3, Ottawa, ON K1S0Y5Off Market
- C$--1 bd1 ba-- sqft95 Concord St N #1460620, Ottawa, ON K1S0Y7Off Market
Similar homes
- C$2,599,00016 bd8 ba-- sqft227 Blackburn Ave, Ottawa, ON K1N 8A9For Sale
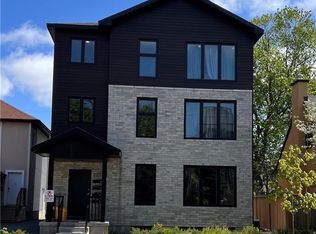 MLS ID #X13410974, EXP REALTY. TRREB
 - C$2,240,00017 bd7 ba-- sqft457 Somerset St W #455, Ottawa, ON K1R 5J7For Sale
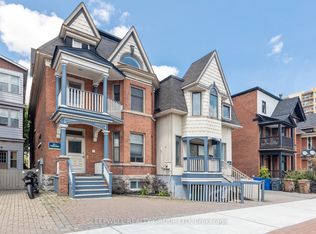 MLS ID #X12784444, SLEEPWELL REALTY GROUP LTD. TRREB
 - C$2,099,00013 bd8 ba-- sqft255 Presland Rd, Ottawa, ON K1K 2B6For Sale
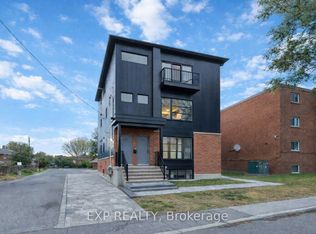 MLS ID #X12979970, EXP REALTY. TRREB
 - C$2,899,90016 bd-- ba-- sqft316 Somerset St E, Ottawa, ON K1N 6W3For Sale
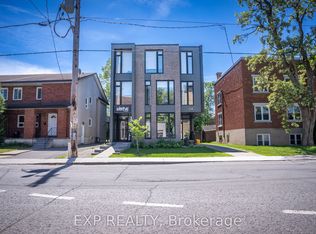 MLS ID #X13433890, EXP REALTY. TRREB
 - C$2,690,00017 bd10 ba-- sqft442 Sunnyside Ave, Ottawa, ON K1S 0S9For SaleMLS ID #X13172186, ROYAL LEPAGE INTEGRITY REALTY. TRREB
- C$1,499,90019 bd11 ba-- sqft1675 Dunning Rd, Ottawa, ON K4C 1L7For SaleMLS ID #X13449798, RE/MAX HALLMARK REALTY GROUP. TRREB
