Exceptional turnkey investment property in the heart of Old Ottawa South, just steps from Carleton University, public transit, parks, restaurants, and everyday amenities. Built in 2022, this modern multi-unit building offers approximately 6,000 sq. ft. of thoughtfully designed living space, featuring 3 self-contained units with potential for a future 4th unit, with a separate side entrance already in place.Offering a total of 17 bedrooms and 10 bathrooms, the property is purpose-built for strong rental performance and efficient management. The main unit spans two levels with 7 bedrooms and 4 bathrooms, including an ensuite and Jack & Jill bathroom. The upper two units feature nearly identical layouts, each offering 5 bedrooms and 3 bathrooms, also with ensuite and Jack & Jill bathrooms.Each unit is separately metered and equipped with its own hydro, gas, A/C, and in-unit laundry. High-quality, low-maintenance finishes include commercial-grade flooring, stone countertops, stainless steel appliances, extensive LED pot lighting, and professionally landscaped front and rear yards. Energy-efficient systems help reduce operating costs and support long-term profitability.An outstanding opportunity for investors seeking strong, reliable cash flow in one of Ottawa's most desirable rental locations. Highly attractive to university students and young professionals due to its exceptional convenience and accessibility, supported by proven rental history, stable occupancy, and strong tenant demand.
For sale
C$2,690,000
442 Sunnyside Ave, Ottawa, ON K1S 0S9
17beds
10baths
Multi Family
Built in ----
-- sqft lot
$-- Zestimate®
C$--/sqft
C$-- HOA
What's special
- 83 days |
- 81 |
- 1 |
Zillow last checked:
Listing updated:
Listed by:
ROYAL LEPAGE INTEGRITY REALTY
Source: TRREB,MLS®#: X13172186 Originating MLS®#: Ottawa Real Estate Board
Originating MLS®#: Ottawa Real Estate BoardFacts & features
Interior
Bedrooms & bathrooms
- Bedrooms: 17
- Bathrooms: 10
Bedroom
- Level: Basement
- Dimensions: 0 x 0
Bedroom 2
- Level: Basement
- Dimensions: 0 x 0
Bathroom
- Level: Third
- Dimensions: 0 x 0
Bathroom
- Level: Ground
- Dimensions: 0 x 0
Bathroom
- Level: Second
- Dimensions: 0 x 0
Bathroom
- Level: Second
- Dimensions: 0 x 0
Bathroom
- Level: Ground
- Dimensions: 0 x 0
Bathroom
- Level: Basement
- Dimensions: 0 x 0
Bathroom
- Level: Third
- Dimensions: 0 x 0
Bathroom
- Level: Third
- Dimensions: 0 x 0
Bathroom
- Level: Second
- Dimensions: 0 x 0
Bathroom
- Level: Ground
- Dimensions: 0 x 0
Kitchen
- Level: Basement
- Dimensions: 0 x 0
Kitchen
- Level: Second
- Dimensions: 0 x 0
Kitchen
- Level: Third
- Dimensions: 0 x 0
Laundry
- Level: Second
- Dimensions: 0 x 0
Laundry
- Level: Third
- Dimensions: 0 x 0
Laundry
- Level: Basement
- Dimensions: 0 x 0
Living room
- Level: Second
- Dimensions: 0 x 0
Living room
- Level: Basement
- Dimensions: 0 x 0
Living room
- Level: Third
- Dimensions: 0 x 0
Living room
- Level: Ground
- Dimensions: 6.52 x 4.3
Heating
- Forced Air, Gas
Cooling
- Central Air
Features
- Flooring: Carpet Free
- Basement: Finished,Full
- Has fireplace: No
Interior area
- Living area range: 3500-5000 null
Video & virtual tour
Property
Parking
- Parking features: None
Features
- Stories: 3
- Pool features: None
- Waterfront features: None
Lot
- Size: 3,996 Square Feet
- Features: Fenced Yard, Public Transit
Construction
Type & style
- Home type: MultiFamily
- Property subtype: Multi Family
Materials
- Brick, Vinyl Siding
- Foundation: Block, Brick, Concrete
- Roof: Asphalt Shingle
Utilities & green energy
- Sewer: Sewer
Community & HOA
Location
- Region: Ottawa
Financial & listing details
- Annual tax amount: C$20,387
- Date on market: 5/25/2026
Price history
Price history is unavailable.
Public tax history
Tax history is unavailable.
Climate risks
Neighborhood: Ottawa South
Nearby schools
GreatSchools rating
No schools nearby
We couldn't find any schools near this home.
- C$3,8004 bd3 ba-- sqft451 Sunnyside Ave, Ottawa, ON K1S0S8For Rent

- C$--3 bd2 ba850 sqft177 Hopewell Ave #470651, Ottawa, ON K1S2Z4Off Market
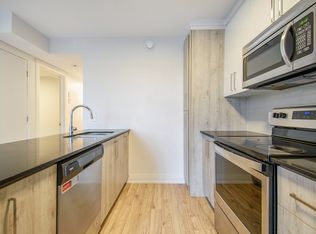
- C$---- bd1 ba-- sqft177 Hopewell Ave #0, Ottawa, ON K1S2Z4Off Market
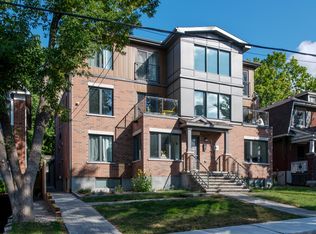
- C$--4 bd2 ba-- sqft2-366 Sunnyside Ave #2, Ottawa, ON K1S0S6Off Market

- C$3,0002 bd2 ba-- sqft427 Sunnyside Ave #B, Ottawa, ON K1S0S6For Rent
- C$--2 bd1 ba760 sqft121 Hopewell Ave #786038, Ottawa, ON K1S2Z2Off Market
- C$--4 bd3 ba1.5k sqft121 Hopewell Ave #772264, Ottawa, ON K1S2Z2Off Market
- C$--2 bd1 ba760 sqft121 Hopewell Ave #B, Ottawa, ON K1S2Z2Off Market
Similar homes
- C$2,599,00016 bd8 ba-- sqft227 Blackburn Ave, Ottawa, ON K1N 8A9For Sale
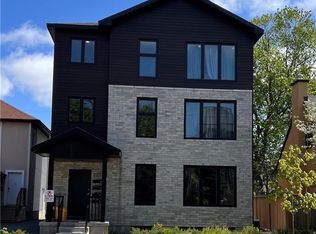 MLS ID #X13410974, EXP REALTY. TRREB
 - C$2,240,00017 bd7 ba-- sqft457 Somerset St W #455, Ottawa, ON K1R 5J7For Sale
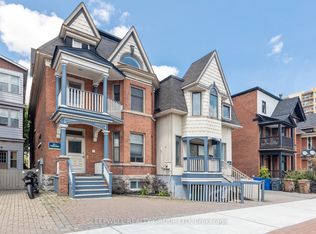 MLS ID #X12784444, SLEEPWELL REALTY GROUP LTD. TRREB
 - C$2,395,00020 bd7 ba-- sqft342 Frank St, Ottawa, ON K2P 0Y1For Sale
 MLS ID #X13527154, ROYAL LEPAGE PERFORMANCE REALTY. TRREB
 - C$2,899,90016 bd-- ba-- sqft316 Somerset St E, Ottawa, ON K1N 6W3For Sale
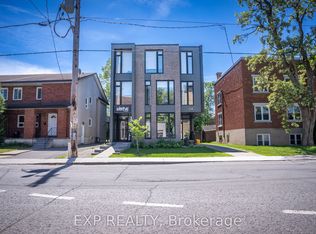 MLS ID #X13433890, EXP REALTY. TRREB
 - C$2,195,00016 bd8 ba-- sqft59 Concord St N, Ottawa, ON K1S 0Y5For SaleMLS ID #X13039300, EXP REALTY. TRREB
- C$1,899,00015 bd6 ba-- sqft64 Genest St, Ottawa, ON K1L 7Z2For SaleMLS ID #X13595786, FIRST CHOICE REALTY ONTARIO LTD.. TRREB
- C$3,995,00018 bd9 ba-- sqft351 Friel St, Ottawa, ON K1N 7W7For SaleMLS ID #X13441322, TRU REALTY. TRREB
- C$1,499,90019 bd11 ba-- sqft1675 Dunning Rd, Ottawa, ON K4C 1L7For SaleMLS ID #X13449798, RE/MAX HALLMARK REALTY GROUP. TRREB
