251 Arlington is a centrally located, fully functional duplex in the heart of Centretown, offering two well-designed 2-bedroom apartments. Each unit features its own private entrance for added convenience. The upper unit includes a bright, open-concept living, dining, and kitchen area, along with a dedicated office space with a balcony that is overlooking the neighbourhood. Both bedrooms are generously sized, making it ideal for comfortable living or working from home. The main floor unit offers excellent additional space, including 2 spacious bedrooms, exclusive basement access and direct access to the spacious backyard. The property has seen several thoughtful upgrades, including a upgraded 2019 front porch, updated landscaping with a paved driveway, and a two-storey rear addition that enhances overall living space. The duplex is fully legalized with separately metered hydro, and plumbing has been upgraded to ensure long-term reliability. The perfect opportunity for anyone looking for an investment property! 2025 expenses: Heat $1,885.84, Water $932.82
For sale
C$780,000
251 Arlington Ave, Ottawa, ON K1R 5T1
4beds
3baths
Duplex
Built in ----
-- sqft lot
$-- Zestimate®
C$--/sqft
C$-- HOA
What's special
- 61 days |
- 57 |
- 3 |
Zillow last checked:
Listing updated:
Listed by:
ENGEL & VOLKERS OTTAWA
Source: TRREB,MLS®#: X13416062 Originating MLS®#: Ottawa Real Estate Board
Originating MLS®#: Ottawa Real Estate BoardFacts & features
Interior
Bedrooms & bathrooms
- Bedrooms: 4
- Bathrooms: 3
Bedroom
- Level: Upper
- Dimensions: 2.88 x 2.63
Bedroom 2
- Level: Upper
- Dimensions: 3.89 x 3
Bedroom 3
- Level: Ground
- Dimensions: 2.74 x 3.46
Bedroom 4
- Level: Ground
- Dimensions: 4.28 x 2.84
Bathroom
- Level: Upper
- Dimensions: 1.6 x 1.82
Bathroom
- Level: Basement
- Dimensions: 1.49 x 2.4
Dining room
- Level: Ground
- Dimensions: 2.64 x 2
Dining room
- Level: Upper
- Dimensions: 1.6 x 4.05
Kitchen
- Level: Upper
- Dimensions: 2.04 x 4.05
Kitchen
- Level: Ground
- Dimensions: 2.87 x 3.46
Living room
- Level: Upper
- Dimensions: 2.73 x 4.05
Living room
- Level: Ground
- Dimensions: 3.88 x 4.51
Office
- Level: Upper
- Dimensions: 2.66 x 1.59
Other
- Level: Ground
- Dimensions: 2.5 x 0.78
Recreation
- Level: Basement
- Dimensions: 6.01 x 2.4
Utility room
- Level: Basement
- Dimensions: 5.45 x 3.04
Heating
- Forced Air, Gas
Cooling
- None
Features
- Flooring: Carpet Free
- Basement: Finished
- Has fireplace: No
Interior area
- Living area range: 2000-2500 null
Property
Parking
- Total spaces: 1
Features
- Stories: 2
- Pool features: None
Lot
- Size: 1,975 Square Feet
Details
- Parcel number: 041220374
Construction
Type & style
- Home type: MultiFamily
- Property subtype: Duplex
Materials
- Brick
- Foundation: Block, Poured Concrete
- Roof: Flat,Membrane
Utilities & green energy
- Sewer: Sewer
Community & HOA
Location
- Region: Ottawa
Financial & listing details
- Annual tax amount: C$8,338
- Date on market: 6/8/2026
E
ENGEL & VOLKERS OTTAWA
By pressing Contact Agent, you agree that the real estate professional identified above may call/text you about your search, which may involve use of automated means and pre-recorded/artificial voices. You don't need to consent as a condition of buying any property, goods, or services. Message/data rates may apply. You also agree to our Terms of Use. Zillow does not endorse any real estate professionals. We may share information about your recent and future site activity with your agent to help them understand what you're looking for in a home.
Price history
Price history is unavailable.
Public tax history
Tax history is unavailable.
Climate risks
Neighborhood: Centretown
Nearby schools
GreatSchools rating
No schools nearby
We couldn't find any schools near this home.
- C$2,2502 bd1 ba-- sqft230 Percy St UNIT 2, Ottawa, ON K1R6G3For Rent
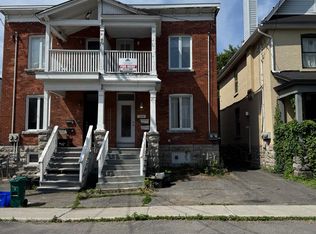
- C$--2 bd2 ba-- sqft230 Percy St, Ottawa, ON K1R6G3Off Market

- C$1,099,0005 bd3 ba-- sqft290 Flora St, Ottawa, ON K1R5S3For Sale

- C$--1 bd1 ba-- sqft270 Arlington Ave #1, Ottawa, ON K1R5T2Off Market

- C$--1 bd1 ba-- sqft270 Arlington Ave #1-BEDROOM, Ottawa, ON K1R5T2Off Market
- C$--2 bd1 ba-- sqft270 Arlington Ave #2-BEDROOM, Ottawa, ON K1R5T2Off Market
- C$--2 bd1 ba760 sqft270 Arlington Ave #1358287, Ottawa, ON K1R5T2Off Market
- C$--1 bd1 ba-- sqft270 Arlington Ave #1359397, Ottawa, ON K1R5T2Off Market
Similar homes
- C$899,9004 bd2 ba-- sqft141 Percy St, Ottawa, ON K1R 6C8For Sale
 MLS ID #X13621702, ROYAL LEPAGE INTEGRITY REALTY. TRREB
 - C$749,9003 bd2 ba-- sqft15 Lowrey St, Ottawa, ON K1Y 2S5For Sale
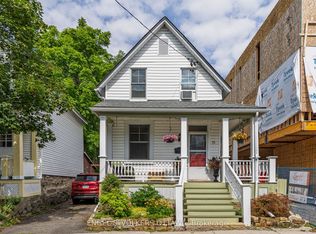 MLS ID #X13652168, ENGEL & VOLKERS OTTAWA. TRREB
 - C$1,099,0005 bd3 ba-- sqft491 McLeod St, Ottawa, ON K1R 5P7For Sale
 MLS ID #X13567264, ENGEL & VOLKERS OTTAWA. TRREB
 - C$775,0004 bd3 ba-- sqft58 Beverley Ave, Ottawa, ON K1Y 1N1For Sale
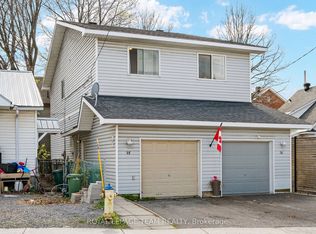 MLS ID #X13144646, ROYAL LEPAGE TEAM REALTY. TRREB
 - C$1,098,8004 bd2 ba-- sqft169 Florence St, Ottawa, ON K1R 5N3For SaleMLS ID #X13500076, ROYAL LEPAGE TEAM REALTY. TRREB
- C$799,9004 bd2 ba-- sqft2445 Alta Vista Dr, Ottawa, ON K1H 7M9For SaleMLS ID #X13581192, ENGEL & VOLKERS OTTAWA. TRREB
- C$799,9004 bd2 ba-- sqft2439 Alta Vista Dr, Ottawa, ON K1H 7M9For SaleMLS ID #X13581196, ENGEL & VOLKERS OTTAWA. TRREB
- C$699,9004 bd3 ba-- sqft172 Carwood Cir, Ottawa, ON K1K 4V6For SaleMLS ID #X13646048, ROYAL LEPAGE PERFORMANCE REALTY. TRREB
- C$725,0004 bd3 ba-- sqft409 Blake Blvd, Ottawa, ON K1L 6L1For SaleMLS ID #X13632210, SUTTON GROUP - OTTAWA REALTY. TRREB
- C$899,9005 bd2 ba-- sqft134 Rachael Ave, Ottawa, ON K1H 6C6For SaleMLS ID #X13645730, ENGEL & VOLKERS OTTAWA. TRREB
- C$824,8885 bd4 ba-- sqft34 Gilmour St, Ottawa, ON K2P 0N3For SaleMLS ID #X13547374, FIRST CHOICE REALTY ONTARIO LTD.. TRREB
- C$864,9003 bd3 ba-- sqft32 Trump Ave, Ottawa, ON K2C 4A7For SaleMLS ID #X13644920, ROYAL LEPAGE TEAM REALTY. TRREB
- C$855,0004 bd3 ba-- sqft136 James Cummings Ave, Ottawa, ON K2H 8E1For SaleMLS ID #X13646068, ROYAL LEPAGE TEAM REALTY. TRREB
- C$1,049,0004 bd3 ba-- sqft60 Clarey Ave, Ottawa, ON K1S 2R7For SaleMLS ID #X13485034, ROYAL LEPAGE INTEGRITY REALTY. TRREB
- C$899,9004 bd3 ba-- sqft53 Borealis Cres, Ottawa, ON K1K 4T5For SaleMLS ID #X13651278, ENGEL & VOLKERS OTTAWA. TRREB
- C$739,9003 bd2 ba-- sqft511 Penhill Ave, Ottawa, ON K1G 0V5For SaleMLS ID #X13626386, RE/MAX ABSOLUTE REALTY INC.. TRREB
- C$975,0006 bd3 ba-- sqft50 Aylmer Ave, Ottawa, ON K1S 2X1For SaleMLS ID #X13420954, RE/MAX HALLMARK REALTY GROUP. TRREB
- C$899,0003 bd2 ba-- sqft276 5th Ave, Ottawa, ON K1S 2N5For SaleMLS ID #X13590900, FIRST CHOICE REALTY ONTARIO LTD.. TRREB
- C$624,9002 bd1 ba-- sqft107 3rd Ave #A, Ottawa, ON K1S 2J7For SaleMLS ID #X13633550, ENGEL & VOLKERS OTTAWA. TRREB
- C$769,9003 bd2 ba-- sqft50 Hilliard Ave, Ottawa, ON K2E 6C1For SaleMLS ID #X13047804, ROYAL LEPAGE TEAM REALTY. TRREB
