Beautifully renovated and bathed in natural light, this charming 3+2 bedroom, 2 bathroom bungalow is nestled on a quiet street in the heart of highly sought-after Applewood Acres. Large windows fill the home with sunshine, showcasing the warm and inviting living spaces, while the cozy wood-burning fireplace creates the perfect gathering place on cooler evenings. The thoughtfully updated kitchen features a spacious walk-in pantry, offering both style and functionality for everyday living. Gorgeous new main-floor bathroom renovation.Step outside to your own private backyard retreat, complete with an expansive deck, beautifully landscaped perennial gardens, mature hedging, and a fully fenced yard, perfect for entertaining, gardening, or simply relaxing in complete privacy. The finished lower level offers exceptional flexibility with a spacious family room, fourth bedroom, full bathroom, laundry area, and ample storage. With its separate exterior entrance providing direct access to the basement, the home's layout offers exciting potential for a future secondary dwelling unit or private in-law suite. Enjoy an unbeatable lifestyle just steps to the neighbourhood park and within walking distance of Billings Bridge, the Rideau River, and Old Ottawa South. You're also just minutes from Bank Street, Lansdowne Park, CHEO, The Ottawa Hospital campuses, excellent schools, shopping, transit, and scenic walking and cycling paths. Move-in ready and ideally located, 134 Rachael Avenue offers the perfect blend of timeless charm, modern updates.
For sale
C$899,900
134 Rachael Ave, Ottawa, ON K1H 6C6
5beds
2baths
Single Family Residence
Built in ----
5,234 Square Feet Lot
$-- Zestimate®
C$--/sqft
C$-- HOA
What's special
Beautifully renovatedBathed in natural lightCozy wood-burning fireplaceThoughtfully updated kitchenSpacious walk-in pantryPrivate backyard retreatExpansive deck
- 4 hours |
- 4 |
- 1 |
Zillow last checked:
Listing updated:
Listed by:
ENGEL & VOLKERS OTTAWA
Source: TRREB,MLS®#: X13645730 Originating MLS®#: Ottawa Real Estate Board
Originating MLS®#: Ottawa Real Estate BoardFacts & features
Interior
Bedrooms & bathrooms
- Bedrooms: 5
- Bathrooms: 2
Primary bedroom
- Level: Main
- Dimensions: 3.47 x 3.31
Bedroom
- Level: Second
- Dimensions: 3.48 x 4.59
Bedroom
- Level: Main
- Dimensions: 3.56 x 3.2
Bedroom 2
- Level: Main
- Dimensions: 2.64 x 3.2
Bedroom 2
- Level: Second
- Dimensions: 3.68 x 3.79
Bathroom
- Level: Main
- Dimensions: 2.5 x 1.54
Bathroom
- Level: Second
- Dimensions: 1.04 x 1.56
Bathroom
- Level: Second
- Dimensions: 2.67 x 3.31
Dining room
- Level: Main
- Dimensions: 3.57 x 3.89
Foyer
- Level: Main
- Dimensions: 1.1 x 1.13
Kitchen
- Level: Main
- Dimensions: 2.78 x 4.59
Living room
- Level: Main
- Dimensions: 3.57 x 4.81
Other
- Level: Main
- Dimensions: 5.56 x 5.13
Recreation
- Level: Second
- Dimensions: 7.4 x 7.42
Utility room
- Level: Second
- Dimensions: 3.68 x 4.81
Heating
- Forced Air, Gas
Cooling
- Central Air
Features
- Primary Bedroom - Main Floor
- Basement: Full,Finished
- Has fireplace: Yes
Interior area
- Living area range: 1100-1500 null
Property
Parking
- Total spaces: 3
- Parking features: Lane
Features
- Patio & porch: Deck
- Pool features: None
Lot
- Size: 5,234 Square Feet
- Features: Park, Public Transit, Rec./Commun.Centre, School, Fenced Yard
Details
- Parcel number: 041940046
Construction
Type & style
- Home type: SingleFamily
- Architectural style: Bungalow
- Property subtype: Single Family Residence
Materials
- Brick
- Foundation: Concrete
- Roof: Asphalt Shingle
Details
- Builder name: Campeau
Utilities & green energy
- Sewer: Sewer
Community & HOA
Location
- Region: Ottawa
Financial & listing details
- Annual tax amount: C$6,332
- Date on market: 8/6/2026
E
ENGEL & VOLKERS OTTAWA
By pressing Contact Agent, you agree that the real estate professional identified above may call/text you about your search, which may involve use of automated means and pre-recorded/artificial voices. You don't need to consent as a condition of buying any property, goods, or services. Message/data rates may apply. You also agree to our Terms of Use. Zillow does not endorse any real estate professionals. We may share information about your recent and future site activity with your agent to help them understand what you're looking for in a home.
Price history
Price history is unavailable.
Public tax history
Tax history is unavailable.
Climate risks
Neighborhood: Billings Bridge
Nearby schools
GreatSchools rating
No schools nearby
We couldn't find any schools near this home.
- C$689,9003 bd2 ba-- sqft2100 Blossom Dr, Ottawa, ON K1H6G8For Sale

- C$--3 bd2 ba-- sqft160 Mountbatten Ave, Ottawa, ON K1H5V7Off Market
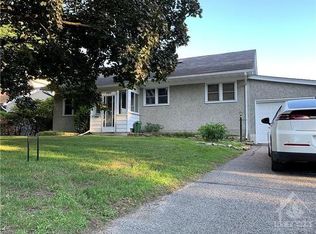
- C$700,0003 bd2 ba-- sqft2110 Blossom Dr, Ottawa, ON K1H6G8For Sale
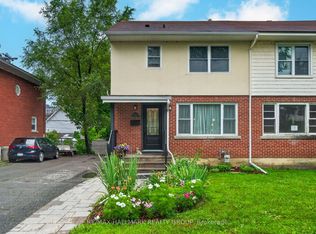
- C$974,9004 bd3 ba-- sqft2061 Cabot St, Ottawa, ON K1H6J7For Sale
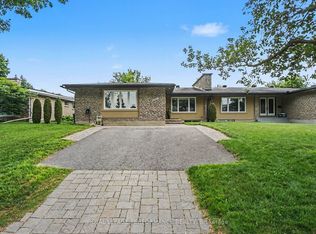
- C$949,0004 bd2 ba-- sqft140 Begonia Ave, Ottawa, ON K1H6E4For Sale
- C$1,024,9003 bd3 ba-- sqft199 Rachael Ave, Ottawa, ON K1H6C5For Sale
- C$1,049,9003 bd2 ba-- sqft139 Pleasant Park Rd, Ottawa, ON K1H5M4For Sale
- C$1,099,9004 bd3 ba-- sqft2043 Riverside Dr, Ottawa, ON K1H7X1For Sale
Similar homes
- C$700,0003 bd2 ba-- sqft2110 Blossom Dr, Ottawa, ON K1H 6G8For SaleMLS ID #X13633288, RE/MAX HALLMARK REALTY GROUP. TRREB
- C$949,0004 bd2 ba-- sqft140 Begonia Ave, Ottawa, ON K1H 6E4For Sale
 MLS ID #X13550316, ROYAL LEPAGE PERFORMANCE REALTY. TRREB
 - C$689,9003 bd2 ba-- sqft2100 Blossom Dr, Ottawa, ON K1H 6G8For SaleMLS ID #X13644696, RE/MAX HALLMARK REALTY GROUP. TRREB
- C$949,0003 bd3 ba-- sqft75 Ross Ave, Ottawa, ON K1Y 0N6For Sale
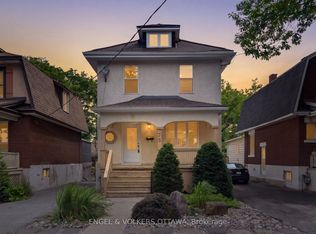 MLS ID #X13638730, ENGEL & VOLKERS OTTAWA. TRREB
 - C$849,0004 bd2 ba-- sqft325 Summit Ave, Ottawa, ON K1H 5Z7For SaleMLS ID #X13545658, ENGEL & VOLKERS OTTAWA. TRREB
- C$1,099,0005 bd3 ba-- sqft290 Flora St, Ottawa, ON K1R 5S3For SaleMLS ID #X13645196, RE/MAX HALLMARK EYKING GROUP REALTY LTD. TRREB
- C$950,0003 bd3 ba-- sqft22 Dunvegan Rd, Ottawa, ON K1K 3E9For SaleMLS ID #X13641344, RE/MAX HALLMARK REALTY GROUP. TRREB
- C$849,9004 bd2 ba-- sqft2250 Urbandale Dr, Ottawa, ON K1G 3G6For SaleMLS ID #X13610026, ROYAL LEPAGE TEAM REALTY. TRREB
- C$799,9004 bd2 ba-- sqft2439 Alta Vista Dr, Ottawa, ON K1H 7M9For SaleMLS ID #X13581196, ENGEL & VOLKERS OTTAWA. TRREB
- C$855,0004 bd3 ba-- sqft136 James Cummings Ave, Ottawa, ON K2H 8E1For SaleMLS ID #X13646068, ROYAL LEPAGE TEAM REALTY. TRREB
- C$799,9004 bd2 ba-- sqft2445 Alta Vista Dr, Ottawa, ON K1H 7M9For SaleMLS ID #X13581192, ENGEL & VOLKERS OTTAWA. TRREB
- C$789,9005 bd3 ba-- sqft29 Pritchard Dr, Ottawa, ON K2G 1B2For SaleMLS ID #X13639950, ROYAL LEPAGE INTEGRITY REALTY. TRREB
- C$1,025,0003 bd3 ba-- sqft304 Riverdale Ave, Ottawa, ON K1S 1R5For SaleMLS ID #X13623314, ENGEL & VOLKERS OTTAWA. TRREB
- C$899,9003 bd2 ba-- sqft25 Clegg St, Ottawa, ON K1S 0H5For SaleMLS ID #X13525272, COLDWELL BANKER FIRST OTTAWA REALTY. TRREB
- C$849,9005 bd2 ba-- sqft2265 Samuel Dr, Ottawa, ON K1G 3C3For SaleMLS ID #X13431000, ENGEL & VOLKERS OTTAWA. TRREB
- C$1,099,0004 bd3 ba-- sqft2343 Whitehaven Cres, Ottawa, ON K2B 5H2For SaleMLS ID #X13633052, ENGEL & VOLKERS OTTAWA. TRREB
- C$779,9003 bd2 ba-- sqft2162 Rushton Rd, Ottawa, ON K2A 1N7For SaleMLS ID #X13639966, RE/MAX DELTA REALTY TEAM. TRREB
- C$865,0003 bd2 ba-- sqft26 Riverdale Ave, Ottawa, ON K1S 1R2For SaleMLS ID #X13526222, RE/MAX ABSOLUTE WALKER REALTY. TRREB
- C$879,0002 bd3 ba-- sqft961 Kingsmere Ave, Ottawa, ON K2A 3K3For SaleMLS ID #X13613766, ROYAL LEPAGE TEAM REALTY. TRREB
- C$869,9004 bd4 ba-- sqft1355 Mory St, Ottawa, ON K1T 1C8For SaleMLS ID #X13413504, OTTAWA PROPERTY SHOP REALTY INC.. TRREB
