Welcome to 304 Riverdale Avenue, a beautifully designed home located in one of Ottawa's most desirable neighbourhoods. Just a short stroll to the shops and restaurants of Bank Street, Lansdowne Park, the Rideau Canal with cycling/walking paths, as well as Windsor Park. This home offers an exceptional urban lifestyle surrounded by nature and amenities. Quality built by renowned builder Allan Bateman in 2020, this thoughtfully designed infill home showcases exceptional craftsmanship and a functional layout across three levels. Upon entering, you are welcomed by a versatile main floor office/den area, offering the perfect space for working from home, a study, or a quiet retreat. The open-concept level is designed for both everyday living and entertaining. The beautifully crafted kitchen features premium quartz countertops, a gas stove, and a generous centre island with seating, flowing seamlessly into the inviting living room. A sleek modern gas fireplace creates a stylish focal point, adding warmth and contemporary character to the space. The formal dining room features oversized windows that fill the room with sunlight, creating an elegant setting for family dinners and entertaining. The third floor features three spacious bedrooms, including a peaceful primary suite with a walk-through closet leading to the 4pc ensuite bathroom. Enjoy the comfort of heated flooring in the ensuite, along with premium tile finishes and thoughtful design details throughout both full bathrooms. Enjoy outdoor living on the patio/front porch, complete with a natural gas BBQ hookup (backyard). Additional features include convenient main floor laundry, inside access to the attached garage, central vacuum, and a full unfinished basement offering excellent storage space. With its modern design, quality construction, and unbeatable location, 304 Riverdale Avenue offers a rare opportunity to enjoy sophisticated city living in one of Ottawa's most sought-after communities.
For sale
C$1,025,000
304 Riverdale Ave, Ottawa, ON K1S 1R5
3beds
3baths
Single Family Residence
Built in ----
1,754 Square Feet Lot
$-- Zestimate®
C$--/sqft
C$-- HOA
What's special
Exceptional craftsmanshipBeautifully crafted kitchenPremium quartz countertopsGas stoveSleek modern gas fireplaceThree spacious bedroomsConvenient main floor laundry
- 11 days |
- 96 |
- 2 |
Zillow last checked:
Listing updated:
Listed by:
ENGEL & VOLKERS OTTAWA
Source: TRREB,MLS®#: X13623314 Originating MLS®#: Ottawa Real Estate Board
Originating MLS®#: Ottawa Real Estate BoardFacts & features
Interior
Bedrooms & bathrooms
- Bedrooms: 3
- Bathrooms: 3
Primary bedroom
- Level: Third
- Dimensions: 4.85 x 2.57
Bedroom 2
- Level: Third
- Dimensions: 2.57 x 3.63
Bedroom 3
- Level: Third
- Dimensions: 2.64 x 2.67
Bathroom
- Level: Third
- Dimensions: 1.52 x 2.39
Bathroom
- Level: Third
- Dimensions: 2.57 x 1.52
Dining room
- Level: Second
- Dimensions: 4.5 x 3.3
Foyer
- Level: Main
- Dimensions: 1.14 x 1.3
Kitchen
- Level: Second
- Dimensions: 3.99 x 3.89
Laundry
- Level: Main
- Dimensions: 1.63 x 1.32
Living room
- Level: Second
- Dimensions: 5.31 x 1111
Other
- Level: Third
- Dimensions: 1.8 x 2.31
Other
- Level: Second
- Dimensions: 2.1 x 1.3
Study
- Level: Main
- Dimensions: 4.14 x 4.72
Heating
- Forced Air, Gas
Cooling
- Central Air
Appliances
- Included: Instant Hot Water
Features
- Central Vacuum, ERV/HRV
- Basement: Partial,Unfinished
- Has fireplace: Yes
- Fireplace features: Natural Gas
Interior area
- Living area range: 1500-2000 null
Property
Parking
- Total spaces: 1
- Parking features: Garage Door Opener
- Has garage: Yes
Features
- Stories: 3
- Exterior features: Landscaped
- Pool features: None
Lot
- Size: 1,754 Square Feet
- Features: Public Transit, Rec./Commun.Centre, School, Park, River/Stream
Details
- Parcel number: 041310092
- Other equipment: Air Exchanger
Construction
Type & style
- Home type: SingleFamily
- Property subtype: Single Family Residence
Materials
- Brick, Vinyl Siding
- Foundation: Concrete
- Roof: Shingle
Utilities & green energy
- Sewer: Sewer
Community & HOA
Location
- Region: Ottawa
Financial & listing details
- Annual tax amount: C$8,001
- Date on market: 7/30/2026
Price history
Price history is unavailable.
Public tax history
Tax history is unavailable.
Climate risks
Neighborhood: Ottawa South
Nearby schools
GreatSchools rating
No schools nearby
We couldn't find any schools near this home.
- C$1,489,0003 bd3 ba-- sqft296 Riverdale Ave, Ottawa, ON K1S1R5For Sale

- C$1,759,0006 bd4 ba-- sqft343 Riverdale Ave, Ottawa, ON K1S1R6For Sale
- C$--5 bd3 ba-- sqft68 Brighton Ave, Ottawa, ON K1S0T2Off Market

- C$--3 bd3 ba-- sqft437 Riverdale Ave, Ottawa, ON K1S1S1Off Market
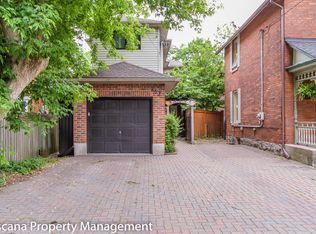
- C$1,889,0004 bd4 ba-- sqft120 Riverdale Ave, Ottawa, ON K1S1R2For Sale
- C$1,445,0003 bd2 ba-- sqft185 Belmont Ave #183, Ottawa, ON K1S0V7For Sale
- C$--5 bd2 ba-- sqft10 Willard St, Ottawa, ON K1S1T5Off Market
- C$1,750-- bd1 ba325 sqft1050 Bank St, Ottawa, ON K1S3X2For Rent
Similar homes
- C$899,9005 bd2 ba-- sqft134 Rachael Ave, Ottawa, ON K1H 6C6For Sale
 MLS ID #X13645730, ENGEL & VOLKERS OTTAWA. TRREB
 - C$999,0003 bd3 ba-- sqft2855 Gothwood Pl, Ottawa, ON K1T 2V5For Sale
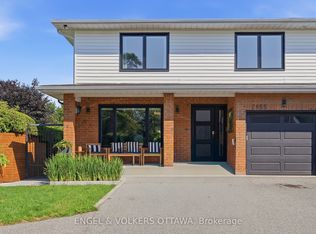 MLS ID #X13640976, ENGEL & VOLKERS OTTAWA. TRREB
 - C$949,0003 bd3 ba-- sqft75 Ross Ave, Ottawa, ON K1Y 0N6For Sale
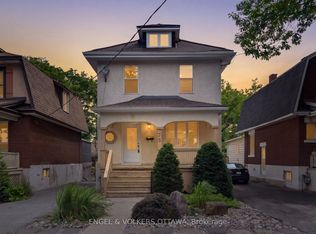 MLS ID #X13638730, ENGEL & VOLKERS OTTAWA. TRREB
 - C$899,0003 bd2 ba-- sqft276 5th Ave, Ottawa, ON K1S 2N5For Sale
 MLS ID #X13590900, FIRST CHOICE REALTY ONTARIO LTD.. TRREB
 - C$1,189,0002 bd3 ba-- sqft1035 Bank St #110, Ottawa, ON K1S 5K3For SaleMLS ID #X13637990, ENGEL & VOLKERS OTTAWA. TRREB
- C$899,9003 bd2 ba-- sqft25 Clegg St, Ottawa, ON K1S 0H5For SaleMLS ID #X13525272, COLDWELL BANKER FIRST OTTAWA REALTY. TRREB
- C$950,0003 bd3 ba-- sqft433 Dawson Ave, Ottawa, ON K1Z 5V5For SaleMLS ID #X13597412, ROYAL LEPAGE TEAM REALTY. TRREB
- C$1,098,9003 bd3 ba-- sqft376 Winona Ave, Ottawa, ON K1Z 5H7For SaleMLS ID #X13594832, RE/MAX HALLMARK REALTY GROUP. TRREB
- C$899,9004 bd3 ba-- sqft53 Borealis Cres, Ottawa, ON K1K 4T5For SaleMLS ID #X13651278, ENGEL & VOLKERS OTTAWA. TRREB
- C$1,099,9004 bd3 ba-- sqft4 Claret Ct, Ottawa, ON K1V 9C4For SaleMLS ID #X13591692, RE/MAX HALLMARK REALTY GROUP. TRREB
- C$749,9003 bd2 ba-- sqft15 Lowrey St, Ottawa, ON K1Y 2S5For SaleMLS ID #X13652168, ENGEL & VOLKERS OTTAWA. TRREB
- C$1,123,0003 bd3 ba-- sqft53 Vaughan St, Ottawa, ON K1M 1W9For SaleMLS ID #X13525446, ENGEL & VOLKERS OTTAWA. TRREB
- C$1,099,0004 bd3 ba-- sqft2343 Whitehaven Cres, Ottawa, ON K2B 5H2For SaleMLS ID #X13633052, ENGEL & VOLKERS OTTAWA. TRREB
- C$1,029,0005 bd6 ba-- sqft5 Cassone Ct, Ottawa, ON K2G 5V6For SaleMLS ID #X13538256, ENGEL & VOLKERS OTTAWA. TRREB
- C$989,0004 bd4 ba-- sqft2932 Danbury Way, Ottawa, ON K0A 2T0For SaleMLS ID #X13650740, ENGEL & VOLKERS OTTAWA. TRREB
- C$839,9003 bd2 ba-- sqft475 Kent St, Ottawa, ON K2P 2B6For SaleMLS ID #X13473814, ENGEL & VOLKERS OTTAWA. TRREB
- C$1,199,0004 bd3 ba-- sqft176 Sanford Ave, Ottawa, ON K2C 0E9For SaleMLS ID #X13542850, ENGEL & VOLKERS OTTAWA. TRREB
- C$1,095,0006 bd4 ba-- sqft1288 Plante Dr, Ottawa, ON K1V 9G2For SaleMLS ID #X13581182, ROYAL LEPAGE TEAM REALTY. TRREB
- C$799,9004 bd2 ba-- sqft2445 Alta Vista Dr, Ottawa, ON K1H 7M9For SaleMLS ID #X13581192, ENGEL & VOLKERS OTTAWA. TRREB
- C$959,0004 bd4 ba-- sqft165 Longpre St, Ottawa, ON K1L 7J5For SaleMLS ID #X13070822, RE/MAX HALLMARK REALTY GROUP. TRREB
