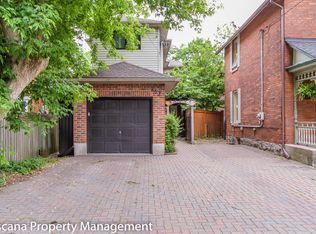
Spacious 5Bdm/3Bth Semi-Detached Home, Old Ottawa South, July/August About Address is 68 Brighton Ave, Ottawa, ON, K1S 0T2. This spacious and well-maintained 3-storey semi-detached home offers 5 bedrooms/2.5 bathrooms and a functional, versatile layout with living space spread across all three full levels. The home features hardwood flooring throughout the main living areas, a bright open concept kitchen and dining space, and a mix of traditional and modern finishes. It's well suited for families or those needing additional workspace at home. Located in the highly desirable neighbourhood of Old Ottawa South, this property is within walking distance to parks, schools, shops, and transit, while still offering the feel of a quiet, established residential setting. $4,500 + hydro, gas, water Includes 1 parking spot in single lane driveway. Available July 1st, July 15th, or August 1st Heated by natural gas. Central A/C. Includes fridge, gas range, dishwasher, washer, and dryer. Main floor features a ceramic tile foyer with an adjacent living room and convenient powder room. The open concept kitchen and dining area include hardwood flooring, large windows, quartz countertops, double sink, tile backsplash, modern white cabinetry, and stainless-steel appliances. An additional rear room off the kitchen provides a bright, naturally well lit space with windows on two walls overlooking the backyard and access to a small balcony suitable for a BBQ. This room also contains a large hot tub, available for use (see note below). The backyard is fully fenced and features a stone patio with low-maintenance landscaping (no grass). Hardwood flooring continues on the stairs and throughout the second and third levels. The second floor includes 3 bedrooms. The front bedroom features access to a private balcony overlooking the street. One of the rear bedrooms includes an additional attached studio space with carpeting and windows on two exterior walls, providing a bright and flexible area. A full bathroom on the second floor includes ceramic tile flooring and a clawfoot-style tub with shower. The third floor includes 2 additional bedrooms. One of the top floor bedrooms features a walk-in closet, an additional closet, and a spacious ensuite bathroom with ceramic tile flooring, tub, stand-alone glass shower, window, and double vanity. The second bedroom on this level features a large window and built-in wall storage. Basement includes a laundry room with modern front-loading washer and dryer and laminate flooring, along with a separate unfinished furnace and storage room with shelving. Located close to Bank Street, Carleton University, the Rideau Canal, parks, schools, shopping, restaurants, and more. Approximate room sizes are as follows: Living Room: 10'10" x 11'5" Dining Area: 15'5" x 11'10" Kitchen: 11'5" x 10'9" 2nd Floor Bedroom (front): 9'11" x 11'2" 2nd Floor Bedroom: 11'11" x 8'11" 2nd Floor Bedroom (rear): 15'5" x 11'5" 3rd Floor Primary Bedroom: 15'5" x 13'10" 3rd Floor Bedroom: 15'5" x 15'6" Rear Sunroom / Bonus Room: 11'6" x 9'7" 2nd Floor Balcony: 6'3" x 7'8" Basement Laundry: 11'5" x 11'3" Basement Storage (unfinished): 15'5" x 26'10" **Please note: the hot tub located in the rear sunroom will remain at the property; however, the owners will not be responsible for its maintenance. Use of the hot tub is conditional on the tenant taking full responsibility for upkeep, including chemicals, servicing, and any repairs. Please visit [www.resteasyproperty. Please note that this is a strictly non-smoking home. The successful applicant will be required to obtain and show proof of tenant insurance prior to move-in. Thank you.
This property is not currently displayed as for sale or rent on Zillow. This may be different from what's on other websites or public sources.