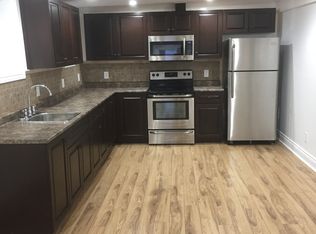
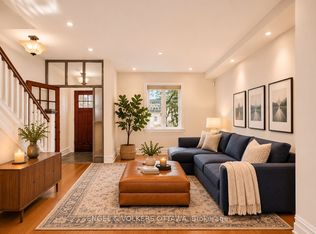
Enjoy the Lifestyle! Welcome to this Fully Renovated Home on a Quiet Street, steps to Windsor Park & the Rideau River! Taken back to the Studs, Redesigned, and Intelligently Rebuilt with Hidden Steel Beams to allow for an Open-Concept Main Floor Design. Featuring a Fantastic Modern Kitchen, Spacious Living & Dining Rooms, Main Floor 2 pc Bath & W/O to Back Yard Deck & Garden. Upstairs there is a Generous Primary Bedroom with a Wall of Closets, a Second Bedroom & Full Bath with W/I Shower. Downstairs are Laundry & Storage. A Side Yard with Dining Terrace Completes the Outdoor Spaces. Truly a Special Home.
For sale
C$874,900
19 Windsor Ave, Ottawa, ON K1S 0W3
2beds
2baths
Single Family Residence
Built in ----
1,539 Square Feet Lot
$-- Zestimate®
C$--/sqft
C$-- HOA
What's special
Open-concept main floor designFantastic modern kitchenSecond bedroom
- 15 days
- 31
- 1
Zillow last checked:
Listing updated:
Listed by:
ROYAL LEPAGE PERFORMANCE REALTY
Source: TRREB,MLS®#: X13132370 Originating MLS®#: Ottawa Real Estate Board
Facts & features
Interior
Bedrooms & bathrooms
- Bedrooms: 2
- Bathrooms: 2
Primary bedroom
- Level: Second
- Dimensions: 4.16 x 4.01
Bedroom 2
- Level: Second
- Dimensions: 3.27 x 2.48
Bathroom
- Level: Second
- Dimensions: 0 x 0
Bathroom
- Level: Main
- Dimensions: 0 x 0
Dining room
- Level: Main
- Dimensions: 3.6 x 3.04
Foyer
- Level: Main
- Dimensions: 1.98 x 1.57
Kitchen
- Level: Main
- Dimensions: 3.93 x 3.53
Laundry
- Level: Basement
- Dimensions: 0 x 0
Living room
- Level: Main
- Dimensions: 3.96 x 3.65
Heating
- Forced Air, Gas
Cooling
- Central Air
Features
- Storage
- Flooring: Carpet Free
- Basement: Development Potential,Full,Unfinished
- Has fireplace: No
Interior area
- Living area range: 1100-1500 null
Video & virtual tour
Property
Parking
- Total spaces: 1
- Parking features: Mutual
Features
- Stories: 2
- Patio & porch: Deck, Patio, Porch
- Pool features: None
Lot
- Size: 1,539 Square Feet
- Features: Cul de Sac/Dead End, Park, Public Transit, River/Stream
Details
- Parcel number: 041290412
Construction
Type & style
- Home type: SingleFamily
- Property subtype: Single Family Residence
Materials
- Stucco (Plaster)
- Foundation: Block
- Roof: Asphalt Shingle
Utilities & green energy
- Sewer: Sewer
Community & HOA
Location
- Region: Ottawa
Financial & listing details
- Annual tax amount: C$6,477
- Date on market: 10/29/2026
Price history
Price history is unavailable.
Public tax history
Tax history is unavailable.
Climate risks
Neighborhood: Ottawa South
Nearby schools
GreatSchools rating
No schools nearby
We couldn't find any schools near this home.
Similar homes
- C$899,0003 bd2 ba-- sqft2061 Fairbanks Ave, Ottawa, ON K1H 5Y9For Sale
 MLS ID #X14163112, ROYAL LEPAGE PERFORMANCE REALTY. TRREB
- C$715,0002 bd2 ba-- sqft148 Belmont Ave, Ottawa, ON K1S 0V5For Sale
 MLS ID #X14157322, ENGEL & VOLKERS OTTAWA. TRREB
- C$725,0003 bd3 ba-- sqft172 Crestview Rd, Ottawa, ON K1H 5G2For Sale
 MLS ID #X14177528, ROYAL LEPAGE PERFORMANCE REALTY. TRREB
- C$799,9002 bd2 ba-- sqftThe Rideau, Ottawa, ON K1S 5K3For Sale
 MLS ID #X14176274, RE/MAX HALLMARK REALTY GROUP. TRREB
