Welcome to this beautifully updated bungalow offering modern living, income potential, and exceptional flexibility in a convenient central Ottawa location! The bright, open-concept main level features a renovated kitchen with quartz countertops, updated cabinetry, and a spacious living and dining area. Luxury vinyl plank flooring flows throughout the principal living spaces and bedrooms, while the updated bathroom features a tiled shower and modern finishes. The primary bedroom offers a walk-in closet with convenient access to the main-floor laundry area. The fully finished lower level features a self-contained suite with a separate kitchen complete with quartz countertops, a spacious bedroom with built-in storage and an egress window, and a full bathroom with a large shower. Ideal for multigenerational living, extended family, or potential rental income. Numerous improvements include updated kitchens and bathrooms (2019), luxury vinyl plank flooring (2021), whole-home surge protection (2022), enhanced attic insulation (2023), triple-glazed windows (2024), a generator transfer switch (2024), and exterior painting (2025). Outside, enjoy a private, fully fenced backyard and driveway parking for 4 vehicles. Conveniently located near Carleton University, the O-Train, Dow's Lake, parks, schools, hospitals, cycling paths, and downtown Ottawa. With N2D zoning offering potential redevelopment opportunities, this versatile property is an excellent option for homeowners and investors alike. Move-in ready with the added benefit of income potential!
For sale
C$749,900
2601 Needham Cres, Ottawa, ON K1V 6K1
3beds
3baths
Single Family Residence
Built in ----
5,300 Square Feet Lot
$-- Zestimate®
C$--/sqft
C$-- HOA
What's special
Bright open-concept main levelUpdated cabinetryPrivate fully fenced backyardTriple-glazed windowsExterior painting
- 2 days
- 6
- 0
Zillow last checked:
Listing updated:
Listed by:
RE/MAX HALLMARK REALTY GROUP
Source: TRREB,MLS®#: X14175150 Originating MLS®#: Ottawa Real Estate Board
Facts & features
Interior
Bedrooms & bathrooms
- Bedrooms: 3
- Bathrooms: 3
Primary bedroom
- Level: Main
- Dimensions: 3.77 x 3.36
Bedroom
- Level: Basement
- Dimensions: 4.87 x 3.02
Bedroom 2
- Level: Main
- Dimensions: 3.77 x 2.47
Dining room
- Level: Main
- Dimensions: 3.71 x 2.56
Kitchen
- Level: Main
- Dimensions: 4.45 x 3.95
Kitchen
- Level: Basement
- Dimensions: 4.66 x 2.73
Living room
- Level: Main
- Dimensions: 4.3 x 3.87
Recreation
- Level: Basement
- Dimensions: 3.84 x 3.24
Heating
- Forced Air, Gas
Cooling
- Central Air
Appliances
- Included: Instant Hot Water
Features
- Primary Bedroom - Main Floor, Storage
- Basement: Apartment,Full,Finished
- Has fireplace: No
Interior area
- Living area range: 700-1100 null
Property
Parking
- Total spaces: 4
Features
- Patio & porch: Deck
- Exterior features: Landscaped
- Pool features: None
Lot
- Size: 5,300 Square Feet
- Features: Park, Public Transit, School, Fenced Yard
Details
- Parcel number: 040690177
Construction
Type & style
- Home type: SingleFamily
- Architectural style: Bungalow
- Property subtype: Single Family Residence
Materials
- Brick, Vinyl Siding
- Foundation: Poured Concrete
- Roof: Asphalt Shingle
Utilities & green energy
- Sewer: Sewer
Community & HOA
Location
- Region: Ottawa
Financial & listing details
- Annual tax amount: C$5,124
- Date on market: 11/12/2026
Price history
Price history is unavailable.
Public tax history
Tax history is unavailable.
Climate risks
Neighborhood: Billings Bridge
Nearby schools
GreatSchools rating
No schools nearby
We couldn't find any schools near this home.

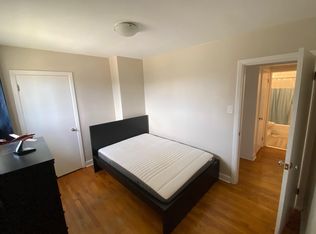


Similar homes
- C$719,8883 bd2 ba-- sqft2966 Linton Rd, Ottawa, ON K1V 8H2For Sale
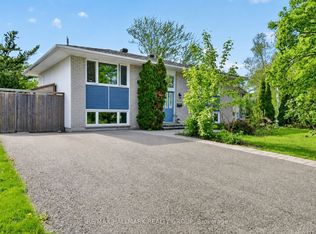 MLS ID #X13706700, RE/MAX HALLMARK REALTY GROUP. TRREB
- C$599,9004 bd3 ba-- sqft3424 McCarthy Rd, Ottawa, ON K1V 9A1For Sale
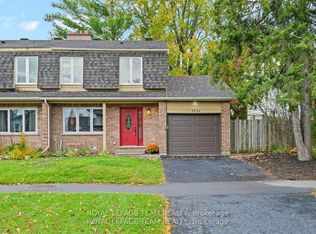 MLS ID #X14168872, ROYAL LEPAGE TEAM REALTY. TRREB
- C$749,9003 bd2 ba-- sqft1340 Leaside Ave, Ottawa, ON K1Z 7R1For Sale
 MLS ID #X14143574, RE/MAX HALLMARK REALTY GROUP. TRREB
- C$848,8883 bd2 ba-- sqft9 Huron Ave N, Ottawa, ON K1Y 0W1For Sale
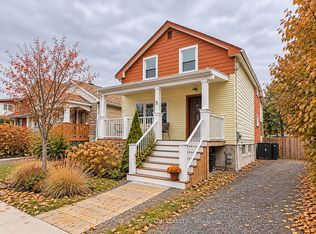 MLS ID #X14174744, FIRST CHOICE REALTY ONTARIO LTD.. TRREB
