Welcome to 3424 McCarthy. An updated 4 bedroom, with 2 and 1/2 bathrooms freehold semi-detached 2 storey home. Attached garage with inside access to the kitchen. A deep ( 129 ft. ) West facing rear yard which is fully fenced. A spacious kitchen / eat-in which has access to the back yard through a sliding patio door. A low maintenance side yard / walkway with locking gate. Enjoy all the benefits of this established neighbourhood. Parks, schools, shopping, and public transit. HoodQ report available in the attachments. List of updates and upgrades in the attachments.
Under contract
C$599,900
3424 McCarthy Rd, Ottawa, ON K1V 9A1
4beds
3baths
Single Family Residence
Built in ----
5,166 Square Feet Lot
$-- Zestimate®
C$--/sqft
C$-- HOA
What's special
- 2 days
- 19
- 1
Zillow last checked:
Listing updated:
Listed by:
ROYAL LEPAGE TEAM REALTY
Source: TRREB,MLS®#: X13878054 Originating MLS®#: Ottawa Real Estate Board
Originating MLS®#: Ottawa Real Estate BoardFacts & features
Interior
Bedrooms & bathrooms
- Bedrooms: 4
- Bathrooms: 3
Dining room
- Level: Ground
- Dimensions: 2.95 x 5.58
Kitchen
- Level: Ground
- Dimensions: 3.11 x 3.92
Living room
- Level: Ground
- Dimensions: 7.22 x 3.29
Office
- Level: Ground
- Dimensions: 3.29 x 4.04
Heating
- Forced Air, Gas
Cooling
- Central Air
Features
- None
- Basement: Partially Finished
- Has fireplace: Yes
- Fireplace features: Wood Burning
Interior area
- Living area range: 1500-2000 null
Property
Parking
- Total spaces: 2
- Parking features: Private
- Has garage: Yes
Features
- Stories: 2
- Pool features: None
Lot
- Size: 5,166 Square Feet
- Features: Fenced Yard, Public Transit
Details
- Parcel number: 040600009
Construction
Type & style
- Home type: SingleFamily
- Property subtype: Single Family Residence
Materials
- Brick, Aluminum Siding
- Foundation: Concrete
- Roof: Asphalt Shingle
Utilities & green energy
- Sewer: Sewer
Community & HOA
Location
- Region: Ottawa
Financial & listing details
- Annual tax amount: C$4,479
- Date on market: 10/8/2026
Price history
Price history is unavailable.
Public tax history
Tax history is unavailable.
Climate risks
Neighborhood: K1V
Nearby schools
GreatSchools rating
No schools nearby
We couldn't find any schools near this home.

Similar homes
- C$799,9994 bd3 ba-- sqft120 Hawk Cres, Ottawa, ON K1V 9G7For Sale
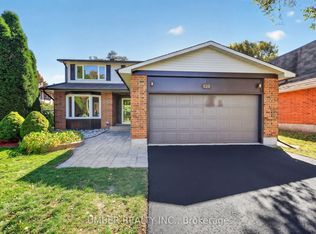 MLS ID #X13881290, UMBER REALTY INC.. TRREB
 - C$549,9003 bd3 ba-- sqft182 Annapolis Cir, Ottawa, ON K1V 1Z1For Sale
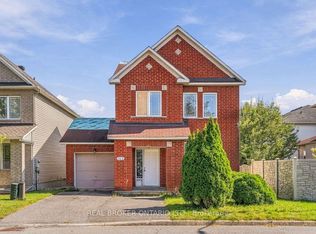 MLS ID #X13837956, REAL BROKER ONTARIO LTD.. TRREB
 - C$559,0003 bd2 ba-- sqft19 Fallow Ct, Ottawa, ON K1T 1W8For Sale
 MLS ID #X13883530, RE/MAX HALLMARK REALTY GROUP. TRREB
 - C$599,9004 bd2 ba-- sqft1465 Queensdale Ave, Ottawa, ON K1T 1J2For Sale
 MLS ID #X13849152, OTTAWA PROPERTY SHOP REALTY INC.. TRREB
