Welcome to 890 Cahill Dr W, Unit 4-a beautifully maintained 3-bedroom and 3 bathroom condo townhome in Ottawa's convenient Hunt Club area. Step inside from the welcoming foyer and discover a bright, carpet-free home with a comfortable layout designed for everyday living and entertaining. The spacious kitchen offers plenty of cabinetry, counter space, and a breakfast nook with large window-an inviting spot for morning coffee or casual meals. Continue through the kitchen into the dining room, which flows naturally into the spacious living room. At the back of the living room, sliding patio doors provide an easy connection to the fully fenced, private backyard, a wonderful outdoor retreat for relaxing, entertaining or enjoying summer evenings. Follow the main hallway upstairs, where you'll find the spacious primary bedroom, two additional bedrooms and a full bathroom. With no carpet throughout the home, the space offers a clean, contemporary feel and easy maintenance. The finished basement adds valuable living space with a full bathroom and a comfortable recreation/sitting area plus an additional finished room that would make an excellent home office, den, hobby room or quiet retreat. A separate laundry/storage area provides practical convenience and additional space to keep everything organized.This well-kept condo corporation offers an appealing lifestyle with a clean, tidy setting, an outdoor pool and a park for residents to enjoy. Private surface parking is included, with convenient visitor parking located directly in front. Ideally situated close to Ottawa International Airport, transit, the LRT line, community centre, parks, schools, movie theatre, banks, grocery stores, shopping and an abundance of everyday amenities, this home offers an excellent combination of space, privacy and convenience. A great opportunity for first-time buyers, families, down-sizers or investors looking for a move-in-ready townhome in a well-established community.
For sale
C$399,900
890 Cahill Dr W #4, Ottawa, ON K1V 9A4
3beds
3baths
Townhouse
Built in ----
-- sqft lot
$-- Zestimate®
C$--/sqft
C$540/mo HOA
What's special
Welcoming foyerBright carpet-free homeSpacious kitchenSpacious primary bedroom
- 8 hours |
- 4 |
- 0 |
Zillow last checked:
Listing updated:
Listed by:
ROYAL LEPAGE INTEGRITY REALTY
Source: TRREB,MLS®#: X13695684 Originating MLS®#: Ottawa Real Estate Board
Originating MLS®#: Ottawa Real Estate BoardFacts & features
Interior
Bedrooms & bathrooms
- Bedrooms: 3
- Bathrooms: 3
Primary bedroom
- Level: Upper
- Dimensions: 5.63 x 3.46
Bedroom 2
- Level: Upper
- Dimensions: 3.69 x 2.8
Bedroom 3
- Level: Upper
- Dimensions: 2.72 x 2.67
Bathroom
- Level: Main
- Dimensions: 1.48 x 1.32
Bathroom
- Level: Basement
- Dimensions: 2.51 x 1.84
Other
- Level: Upper
- Dimensions: 2.26 x 1.52
Breakfast
- Level: Main
- Dimensions: 3.3 x 1.95
Dining room
- Level: Main
- Dimensions: 3.2 x 2.82
Foyer
- Level: Main
- Dimensions: 1.87 x 1.7
Kitchen
- Level: Main
- Dimensions: 3.2 x 2.36
Living room
- Level: Main
- Dimensions: 5.62 x 3.3
Office
- Level: Basement
- Dimensions: 3.29 x 2.47
Other
- Level: Basement
- Dimensions: 5.42 x 4.37
Utility room
- Level: Basement
- Dimensions: 5.63 x 5.1
Heating
- Forced Air, Gas
Cooling
- Central Air
Appliances
- Laundry: In Basement
Features
- Flooring: Carpet Free
- Basement: Finished,Full
- Has fireplace: No
Interior area
- Living area range: 1400-1599 null
Video & virtual tour
Property
Parking
- Total spaces: 1
- Parking features: Surface
Features
- Stories: 2
- Patio & porch: Patio
- Exterior features: Privacy
Lot
- Features: Fenced Yard, Park, Place Of Worship, School, Public Transit, Rec./Commun.Centre
Details
- Parcel number: 150660089
Construction
Type & style
- Home type: Townhouse
- Property subtype: Townhouse
Materials
- Brick, Shingle
- Foundation: Poured Concrete
Community & HOA
HOA
- Amenities included: Outdoor Pool, Playground, Visitor Parking
- Services included: Water Included, Parking Included, Building Insurance Included, Common Elements Included
- HOA fee: C$540 monthly
- HOA name: C.C.C.
Location
- Region: Ottawa
Financial & listing details
- Annual tax amount: C$3,002
- Date on market: 8/20/2026
Price history
Price history is unavailable.
Public tax history
Tax history is unavailable.
Climate risks
Neighborhood: K1V
Nearby schools
GreatSchools rating
No schools nearby
We couldn't find any schools near this home.
- C$2,7503 bd2 ba-- sqft890 Cahill Dr W #11, Ottawa, ON K1V9A4For Rent

- C$--4 bd3 ba1.5k sqft3495 McCarthy Rd, Ottawa, ON K1V8Z9Off Market
- C$389,0003 bd2 ba-- sqft820 Cahill Dr W #38, Ottawa, ON K1V9K4For Sale
- C$2,8003 bd3 ba-- sqft960 Cahill Dr W, Ottawa, ON K1V9H8For Rent
- C$799,9004 bd2 ba-- sqft965 Cahill Dr W, Ottawa, ON K1V9H9For Sale
- C$814,9005 bd4 ba-- sqft182 Twyford St, Ottawa, ON K1V0V8For Sale
- C$299,9003 bd2 ba-- sqft3445 Uplands Dr #133, Ottawa, ON K1V9N5For Sale
- C$314,0003 bd2 ba-- sqft3445 Uplands Dr #224, Ottawa, ON K1V9N5For Sale
Similar homes
- C$379,9003 bd3 ba-- sqft3344 Uplands Dr #78, Ottawa, ON K1V 9R9For Sale
 MLS ID #X13696378, OTTAWA PROPERTY SHOP REALTY INC.. TRREB
 - C$389,0003 bd2 ba-- sqft820 Cahill Dr W #38, Ottawa, ON K1V 9K4For SaleMLS ID #X13502582, EXP REALTY. TRREB
- C$399,0003 bd3 ba-- sqft2701 Pimlico Cres, Ottawa, ON K1T 2A7For Sale
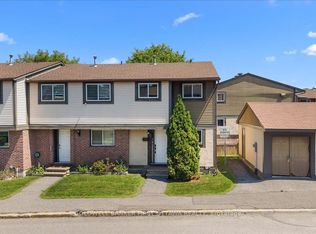 MLS ID #X13630840, COLDWELL BANKER FIRST OTTAWA REALTY. TRREB
 - C$355,0004 bd3 ba-- sqft3064 Olympic Way, Ottawa, ON K1T 1Y6For Sale
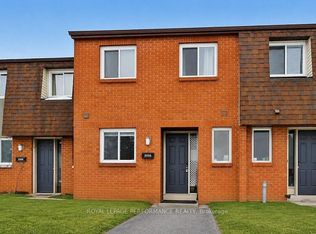 MLS ID #X13685260, ROYAL LEPAGE PERFORMANCE REALTY. TRREB
 - C$384,8003 bd2 ba-- sqft2286 Cotters Cres, Ottawa, ON K1V 8Y6For SaleMLS ID #X13506236, LPT REALTY. TRREB
- C$389,0003 bd2 ba-- sqft2603 Pimlico Cres, Ottawa, ON K1T 2A6For SaleMLS ID #X13635996, ROYAL LEPAGE PERFORMANCE REALTY. TRREB
- C$399,9003 bd2 ba-- sqft3266 Uplands Dr #49, Ottawa, ON K1V 0C7For SaleMLS ID #X13590684, RE/MAX ABSOLUTE REALTY INC.. TRREB
- C$364,9003 bd2 ba-- sqft3400 Paul Anka Dr #86, Ottawa, ON K1V 0C9For SaleMLS ID #X13654122, WAHI REALTY INC.. TRREB
- C$314,0003 bd2 ba-- sqft3445 Uplands Dr #224, Ottawa, ON K1V 9N5For SaleMLS ID #X13669934, BENNETT PROPERTY SHOP REALTY. TRREB
- C$379,5004 bd1 ba-- sqft3240 Southgate Rd #51, Ottawa, ON K1V 8W7For SaleMLS ID #X13675168, ROYAL LEPAGE TEAM REALTY. TRREB
- C$359,9003 bd2 ba-- sqft3333 McCarthy Rd #32, Ottawa, ON K1V 9X5For SaleMLS ID #X13595538, OTTAWA PROPERTY SHOP REALTY INC.. TRREB
- C$299,9003 bd2 ba-- sqft3415 Uplands Dr #64, Ottawa, ON K1V 9N4For SaleMLS ID #X13675974, RE/MAX HALLMARK REALTY GROUP. TRREB
- C$385,0003 bd2 ba-- sqft2624 Pimlico Cres #122, Ottawa, ON K1T 2A8For SaleMLS ID #X13507516, RE/MAX HALLMARK REALTY GROUP. TRREB
- C$449,9006 bd3 ba-- sqft3520 Downpatrick Rd #41, Ottawa, ON K1V 8T4For SaleMLS ID #X13612146, AVENUE NORTH REALTY INC.. TRREB
- C$355,0003 bd2 ba-- sqft3333 McCarthy Rd #33, Ottawa, ON K1V 9X5For SaleMLS ID #X13567584, ROYAL LEPAGE TEAM REALTY. TRREB
- C$355,0003 bd2 ba-- sqft3691 Albion Rd #22, Ottawa, ON K1T 1P2For SaleMLS ID #X13675394, RE/MAX PRIME PROPERTIES. TRREB
- C$389,0003 bd2 ba-- sqft2761 Pimlico Cres, Ottawa, ON K1T 2A7For SaleMLS ID #X13049288, ROYAL STAR REALTY INC.. TRREB
- C$339,9003 bd2 ba-- sqft3445 Uplands Dr #134, Ottawa, ON K1V 9N6For SaleMLS ID #X13476382, EXP REALTY. TRREB
- C$339,0003 bd1 ba-- sqft2998 Fairlea Cres, Ottawa, ON K1V 8T7For SaleMLS ID #X13698292, RE/MAX HALLMARK REALTY GROUP. TRREB
- C$499,9003 bd2 ba-- sqft244 Huntersfield Dr, Ottawa, ON K1T 3M5For SaleMLS ID #X13691298, PAUL RUSHFORTH REAL ESTATE INC.. TRREB
