Welcome to this beautifully maintained freehold two-story townhouse nestled in the highly sought-after Hunt Club Park / Greenboro community. Offering three generously sized bedrooms and two updated bathrooms, this home is the perfect fit for first-time buyers and those looking to downsize without compromise. Every room is spacious and thoughtfully laid out, providing comfort and flexibility for a variety of lifestyles. With mortgage rates at attractive levels and the majority of the big-ticket upgrades already completed, this is a truly turnkey opportunity - move in now and get settled before the September school rush. This home has been meticulously cared for, featuring a long list of recent improvements that provide peace of mind for years to come. Both bathrooms were fully renovated in 2018, the roof was replaced in 2019, the eavestroughs updated in 2023, and the hot water tank(owned) (2023). The furnace, installed in 2012, has been well maintained throughout. Step outside to your expansive, nearly new rear deck - an entertainer's dream and the perfect space to enjoy the warmer months ahead. The unfinished basement offers tremendous potential to add additional living space, a home office, or a recreation room to suit your needs. Do not miss this exceptional opportunity in one of Ottawa's most established and family-friendly. Furnace/Central Air -2013 regularly maintained and inspected. Eavestroughs-2023 HWT-2023 Roof-2019 Backyard Deck-2019 Roof-2019 Bathrooms-2018
For sale
C$549,999
244 Huntersfield Dr, Ottawa, ON K1T 3M5
3beds
2baths
Townhouse
Built in ----
0 Square Feet Lot
$-- Zestimate®
C$--/sqft
C$-- HOA
What's special
Three generously sized bedroomsTwo updated bathrooms
- 10 hours |
- 3 |
- 0 |
Zillow last checked:
Listing updated:
Listed by:
RE/MAX HALLMARK REALTY GROUP
Source: TRREB,MLS®#: X13597122 Originating MLS®#: Ottawa Real Estate Board
Originating MLS®#: Ottawa Real Estate BoardFacts & features
Interior
Bedrooms & bathrooms
- Bedrooms: 3
- Bathrooms: 2
Primary bedroom
- Level: Second
- Dimensions: 4.91 x 3.98
Bedroom 2
- Level: Second
- Dimensions: 3.05 x 2.74
Bedroom 3
- Level: Second
- Dimensions: 2.77 x 2.77
Bathroom
- Level: Main
- Dimensions: 1.52 x 1.47
Bathroom
- Level: Second
- Dimensions: 2.76 x 1.25
Dining room
- Level: Main
- Dimensions: 3.06 x 2.77
Foyer
- Level: Main
- Dimensions: 0.2 x 17907
Game room
- Level: Basement
- Dimensions: 10.68 x 5.81
Kitchen
- Level: Main
- Dimensions: 4.9 x 2.76
Living room
- Level: Main
- Dimensions: 4.28 x 3.36
Heating
- Forced Air, Gas
Cooling
- Central Air
Features
- Floor Drain, Rough-In Bath
- Basement: Unfinished
- Has fireplace: No
Interior area
- Living area range: 1100-1500 null
Video & virtual tour
Property
Parking
- Total spaces: 3
- Parking features: Lane, Garage Door Opener
- Has garage: Yes
Features
- Stories: 2
- Exterior features: Landscaped, Privacy, Year Round Living
- Pool features: None
- Has view: Yes
- View description: City, Clear
Lot
- Size: 0 Square Feet
Details
- Parcel number: 041580073
Construction
Type & style
- Home type: Townhouse
- Property subtype: Townhouse
Materials
- Brick, Vinyl Siding
- Foundation: Poured Concrete
- Roof: Asphalt Shingle
Utilities & green energy
- Sewer: Sewer
Community & HOA
Location
- Region: Ottawa
Financial & listing details
- Annual tax amount: C$3,215
- Date on market: 7/23/2026
RE/MAX HALLMARK REALTY GROUP
RE/MAX HALLMARK REALTY GROUP
By pressing Contact Agent, you agree that the real estate professional identified above may call/text you about your search, which may involve use of automated means and pre-recorded/artificial voices. You don't need to consent as a condition of buying any property, goods, or services. Message/data rates may apply. You also agree to our Terms of Use. Zillow does not endorse any real estate professionals. We may share information about your recent and future site activity with your agent to help them understand what you're looking for in a home.
Price history
Price history is unavailable.
Public tax history
Tax history is unavailable.
Climate risks
Neighborhood: Greenboro East
Nearby schools
GreatSchools rating
No schools nearby
We couldn't find any schools near this home.
- C$--3 bd2 ba-- sqft33 Heartleaf Point, Ottawa, ON K1T3Z9Off Market
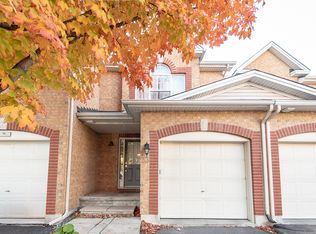
- C$599,9003 bd3 ba-- sqft86 Scarlet Ct, Ottawa, ON K1T3R6For Sale
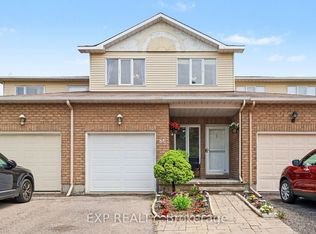
- C$499,9003 bd3 ba-- sqft49 Newport Cres, Ottawa, ON K1T3M2For Sale

- C$--2 bd1 ba900 sqft268 Lorry Greenberg Dr #311, Ottawa, ON K1T3K1Off Market

- C$319,9002 bd1 ba-- sqft268 Lorry Greenberg Dr #106, Ottawa, ON K1T3K1For Sale
- C$--2 bd1 ba-- sqft318 Lorry Greenberg Dr #118, Ottawa, ON K1T2R5Off Market
- C$349,9002 bd1 ba-- sqft318 Lorry Greenberg Dr #119, Ottawa, ON K1T2R5For Sale
- C$2,3952 bd1 ba858 sqft318 Lorry Greenberg Dr #322, Ottawa, ON K1T2R5For Rent
Similar homes
- C$528,8003 bd2 ba-- sqft6 Folison St, Ottawa, ON K1T 3Y3For Sale
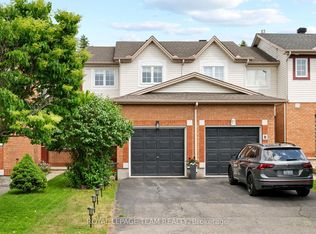 MLS ID #X13562368, ROYAL LEPAGE TEAM REALTY. TRREB
 - C$499,9003 bd3 ba-- sqft49 Newport Cres, Ottawa, ON K1T 3M2For SaleMLS ID #X13566132, RE/MAX HALLMARK REALTY GROUP. TRREB
- C$599,9003 bd3 ba-- sqft86 Scarlet Ct, Ottawa, ON K1T 3R6For SaleMLS ID #X13531130, EXP REALTY. TRREB
- C$499,9003 bd3 ba-- sqft8 Southport Dr, Ottawa, ON K1T 3E7For Sale
 MLS ID #X13565150, ROYAL LEPAGE PERFORMANCE REALTY. TRREB
 - C$614,9003 bd3 ba-- sqft101 Margrave Ave, Ottawa, ON K1T 3Y1For SaleMLS ID #X13577728, ENGEL & VOLKERS OTTAWA. TRREB
- C$580,0003 bd4 ba-- sqft38 Burlington Cres, Ottawa, ON K1T 3K6For SaleMLS ID #X13491888, ROYAL LEPAGE PERFORMANCE REALTY. TRREB
- C$549,9003 bd3 ba-- sqft91 Winnegreen Ct, Ottawa, ON K1G 5S4For SaleMLS ID #X13575676, ROYAL LEPAGE TEAM REALTY. TRREB
- C$595,0003 bd3 ba-- sqft203 Duntroon Cir, Ottawa, ON K1T 4C9For SaleMLS ID #X13556326, EXP REALTY. TRREB
- C$599,0004 bd3 ba-- sqft24 Southport Dr, Ottawa, ON K1T 3E7For SaleMLS ID #X13546078, DETAILS REALTY INC.. TRREB
- C$594,9003 bd3 ba-- sqft5 Maple Park Point, Ottawa, ON K1T 4A6For SaleMLS ID #X13144312, REMAX BOARDWALK REALTY. TRREB
- C$619,9003 bd3 ba-- sqft110 Hunters Glen Cres, Ottawa, ON K1T 3R1For SaleMLS ID #X13455154, RE/MAX HALLMARK REALTY GROUP. TRREB
- C$579,9004 bd3 ba-- sqft92 Inverkip Ave, Ottawa, ON K1T 4B9For SaleMLS ID #X13470414, ROYAL LEPAGE INTEGRITY REALTY. TRREB
- C$589,9003 bd3 ba-- sqft172 Colliston Cres, Ottawa, ON K1V 2J5For SaleMLS ID #X13578846, ROYAL LEPAGE PERFORMANCE REALTY. TRREB
- C$549,9003 bd3 ba-- sqft1 Winnegreen Ct, Ottawa, ON K1G 5P3For SaleMLS ID #X13435384, CENTURY 21 SYNERGY REALTY INC.. TRREB
- C$699,0002 bd2 ba-- sqft113 Maple Key Point, Ottawa, ON K1T 0E1For SaleMLS ID #X13600046, EXP REALTY. TRREB
- C$640,0003 bd3 ba-- sqft20 Royal Oak Ct, Ottawa, ON K1T 3N9For SaleMLS ID #X13420304, RE/MAX HALLMARK REALTY GROUP. TRREB
- C$594,9003 bd3 ba-- sqft261 Parkin Cir, Ottawa, ON K1T 4G8For SaleMLS ID #X13480858, DETAILS REALTY INC.. TRREB
- C$290,0003 bd2 ba-- sqft1464 Heatherington Rd #45, Ottawa, ON K1V 6S1For SaleMLS ID #X13596912, THE AGENCY OTTAWA. TRREB
- C$479,8883 bd2 ba-- sqft1661 Heron Rd #3, Ottawa, ON K1V 6A3For SaleMLS ID #X13484676, EXIT REALTY MATRIX. TRREB
- C$590,0004 bd3 ba-- sqft142 Lilibet Cres, Ottawa, ON K1V 2A1For SaleMLS ID #X13216372, RIGHT AT HOME REALTY. TRREB
