PREPARE TO FALL IN LOVE! Welcome to 91 Winnegreen Court, a beautifully maintained 3-bedroom townhome tucked away on a quiet court in the sought-after Hunt Club neighbourhood. Ideally located close to parks, schools, shopping, recreation trails, transit, and convenient access to Highway 417, this home offers the perfect blend of comfort and convenience. Step inside to a spacious foyer with inside access to the garage and discover a bright, open-concept main floor designed for everyday living and entertaining. The inviting living room is centred around a cozy wood-burning fireplace with a stunning stone surround, while the dining area flows seamlessly into the kitchen featuring ample cabinetry and counter space. Patio doors lead to the fully fenced backyard, creating the perfect outdoor retreat. Upstairs, you'll find three generously sized bedrooms, including a primary suite with wall-to-wall closets and a 2-piece ensuite. The third bedroom boasts an oversized closet, providing exceptional storage space. An updated full bathroom completes the second level. The finished basement (2023) significantly expands your living space and features a large window, smooth ceilings, and pot lights, making it ideal for a family room, home office, gym, or playroom. An attached garage and two driveway spaces provide ample parking. This move-in-ready home is one you won't want to miss! Upgrades include a new roof (2025) with a 50-year transferable warranty, and the fully finished basement (2023), chimney (2020), windows (2017), washer, dryer and garage door (2011), OWNED on-demand hot water system and furnace (2010).
For sale
C$549,900
91 Winnegreen Ct, Ottawa, ON K1G 5S4
3beds
3baths
Townhouse
Built in ----
1,863 Square Feet Lot
$-- Zestimate®
C$--/sqft
C$-- HOA
What's special
- 3 days |
- 10 |
- 1 |
Zillow last checked:
Listing updated:
Listed by:
ROYAL LEPAGE TEAM REALTY
Source: TRREB,MLS®#: X13575676 Originating MLS®#: Ottawa Real Estate Board
Originating MLS®#: Ottawa Real Estate BoardFacts & features
Interior
Bedrooms & bathrooms
- Bedrooms: 3
- Bathrooms: 3
Heating
- Forced Air, Gas
Cooling
- Central Air
Appliances
- Included: Water Heater Owned
Features
- Basement: Full,Finished
- Has fireplace: Yes
- Fireplace features: Wood Burning
Interior area
- Living area range: 1100-1500 null
Video & virtual tour
Property
Parking
- Total spaces: 3
- Parking features: Inside Entrance
- Has garage: Yes
Features
- Stories: 2
- Pool features: None
- Frontage length: 5.80
Lot
- Size: 1,863 Square Feet
- Features: Public Transit, Park, Fenced Yard, School Bus Route, School
Details
- Parcel number: 047370296
Construction
Type & style
- Home type: Townhouse
- Property subtype: Townhouse
Materials
- Concrete, Brick
- Foundation: Poured Concrete
- Roof: Asphalt Shingle
Details
- Builder name: Richcraft
Utilities & green energy
- Sewer: Sewer
Community & HOA
Location
- Region: Ottawa
Financial & listing details
- Annual tax amount: C$3,750
- Date on market: 7/17/2026
ROYAL LEPAGE TEAM REALTY
ROYAL LEPAGE TEAM REALTY
By pressing Contact Agent, you agree that the real estate professional identified above may call/text you about your search, which may involve use of automated means and pre-recorded/artificial voices. You don't need to consent as a condition of buying any property, goods, or services. Message/data rates may apply. You also agree to our Terms of Use. Zillow does not endorse any real estate professionals. We may share information about your recent and future site activity with your agent to help them understand what you're looking for in a home.
Price history
Price history is unavailable.
Public tax history
Tax history is unavailable.
Climate risks
Neighborhood: Hunt Club Park
Nearby schools
GreatSchools rating
No schools nearby
We couldn't find any schools near this home.
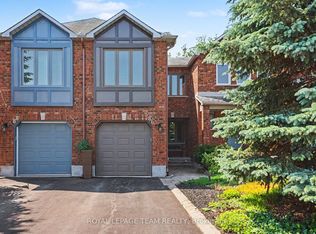
- C$599,9003 bd4 ba-- sqft86 Winnegreen Ct, Ottawa, ON K1G5S4For Sale
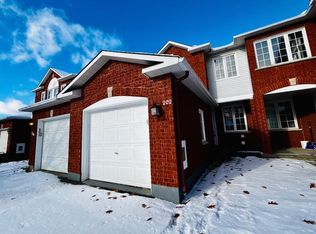
- C$--3 bd3 ba-- sqft202 Forestglade Cres, Ottawa, ON K1G6A7Off Market
- C$549,9003 bd3 ba-- sqft1 Winnegreen Ct, Ottawa, ON K1G5P3For Sale

- C$384,9002 bd2 ba-- sqft1701 Blohm Dr #13, Ottawa, ON K1G6N6For Sale
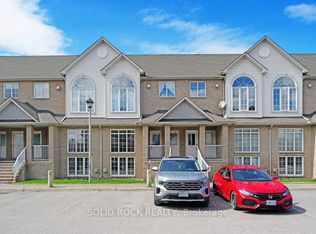
- C$799,9004 bd4 ba-- sqft160 Sai Cres, Ottawa, ON K1G5P2For Sale
- C$999,9006 bd4 ba-- sqft29 Taj Ct, Ottawa, ON K1G5K7For Sale
- C$864,9994 bd4 ba-- sqft1552 Blohm Dr, Ottawa, ON K1G4P9For Sale
- C$750,0004 bd4 ba-- sqft126 Dossetter Way, Ottawa, ON K1G4S5For Sale
Similar homes
- C$528,8003 bd2 ba-- sqft6 Folison St, Ottawa, ON K1T 3Y3For Sale
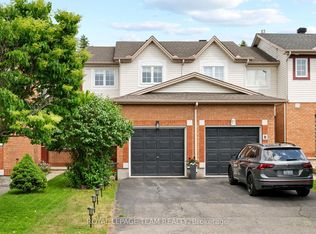 MLS ID #X13562368, ROYAL LEPAGE TEAM REALTY. TRREB
 - C$549,9003 bd2 ba-- sqft212 Provender Ave, Ottawa, ON K1K 4N7For Sale
 MLS ID #X13562896, ROYAL LEPAGE TEAM REALTY. TRREB
 - C$579,9004 bd3 ba-- sqft92 Inverkip Ave, Ottawa, ON K1T 4B9For Sale
 MLS ID #X13470414, ROYAL LEPAGE INTEGRITY REALTY. TRREB
 - C$549,5003 bd3 ba-- sqft6420 Sablewood Pl, Ottawa, ON K1C 7L7For SaleMLS ID #X13528668, ROYAL LEPAGE PERFORMANCE REALTY. TRREB
- C$549,9003 bd3 ba-- sqft159 Montmorency Way, Ottawa, ON K4A 0J3For SaleMLS ID #X13552184, ROYAL LEPAGE TEAM REALTY. TRREB
- C$619,9003 bd3 ba-- sqft110 Hunters Glen Cres, Ottawa, ON K1T 3R1For SaleMLS ID #X13455154, RE/MAX HALLMARK REALTY GROUP. TRREB
- C$579,0003 bd4 ba-- sqft2859 Millstream Way, Ottawa, ON K1T 4A3For SaleMLS ID #X13521046, ROYAL LEPAGE TEAM REALTY. TRREB
- C$564,9003 bd3 ba-- sqft5953 Pineglade Cres, Ottawa, ON K1W 1G9For SaleMLS ID #X13282270, ROYAL LEPAGE TEAM REALTY. TRREB
- C$585,0003 bd3 ba-- sqft602 Louis Toscano Dr, Ottawa, ON K4A 0B2For SaleMLS ID #X13534440, RE/MAX HALLMARK REALTY GROUP. TRREB
- C$574,9003 bd3 ba-- sqft2032 Dorima St, Ottawa, ON K4A 3J7For SaleMLS ID #X13545166, RE/MAX HALLMARK REALTY GROUP. TRREB
- C$399,9993 bd2 ba-- sqft282 Dalehurst Dr, Ottawa, ON K2G 4J5For SaleMLS ID #X13578480, ROYAL LEPAGE TEAM REALTY. TRREB
- C$550,0003 bd2 ba-- sqft240 Soleil Ave, Ottawa, ON K4A 0V9For SaleMLS ID #X13454352, ROYAL LEPAGE INTEGRITY REALTY. TRREB
- C$465,0003 bd3 ba-- sqft18 Chisholm Ct #9, Ottawa, ON K2K 1E2For SaleMLS ID #X13581096, ROYAL LEPAGE TEAM REALTY. TRREB
- C$589,9003 bd2 ba-- sqft193 Thornbury Cres, Ottawa, ON K2G 6C2For SaleMLS ID #X13521598, ROYAL LEPAGE TEAM REALTY. TRREB
- C$538,8883 bd2 ba-- sqft67 Castlefrank Rd, Ottawa, ON K2L 2E6For SaleMLS ID #X13571536, ROYAL LEPAGE TEAM REALTY. TRREB
- C$550,0002 bd3 ba-- sqft70 Cordage St, Ottawa, ON K4A 5K7For SaleMLS ID #X13470210, ROYAL LEPAGE TEAM REALTY. TRREB
- C$569,9003 bd3 ba-- sqft29 Grenadier Way, Ottawa, ON K2J 4L3For SaleMLS ID #X13147812, ROYAL LEPAGE TEAM REALTY. TRREB
- C$669,0003 bd3 ba-- sqft1512 Clementine Blvd, Ottawa, ON K1H 8E9For SaleMLS ID #X13450636, ROYAL LEPAGE TEAM REALTY. TRREB
- C$599,9003 bd4 ba-- sqft91 Thornbury Cres, Ottawa, ON K2G 6C4For SaleMLS ID #X13463676, ROYAL LEPAGE TEAM REALTY. TRREB
- C$557,0003 bd2 ba-- sqft43 Whelan Dr, Ottawa, ON K2J 2A3For SaleMLS ID #X13446210, ROYAL LEPAGE TEAM REALTY. TRREB
