Bright and inviting end-unit townhouse situated on a desirable corner lot, offering extra windows and an abundance of natural light throughout. Ideally located within the sought-after Canterbury school catchment area, walking distance to St.Thomas Moore Elementary School and just minutes to parks, shopping, Conroy pit dog park, walking/biking trails and everyday amenities.The main floor features a functional galley-style kitchen with a bright eating area enhanced by additional side windows. A spacious L-shaped living and dining room with a cozy fireplace provides the perfect setting for both everyday living and entertaining. Enjoy the convenience of a garage with inside entry, along with a generous front vestibule and welcoming foyer. Upstairs, you'll find well-proportioned bedrooms, including a large primary suite complete with a full 4-piece ensuite. A second full 4-piece bathroom serves the additional bedrooms, while a convenient powder room is located on the main level.The partially finished basement offers versatile space and a rough in for a basement bathroom. Step outside to a beautifully newly fenced, private backyard-perfect for relaxing or entertaining.
Under contract
C$549,900
1 Winnegreen Ct, Ottawa, ON K1G 5P3
3beds
3baths
Townhouse
Built in ----
3,025 Square Feet Lot
$-- Zestimate®
C$--/sqft
C$-- HOA
What's special
Desirable corner lotFunctional galley-style kitchenCozy fireplaceWell-proportioned bedrooms
- 32 days |
- 30 |
- 1 |
Zillow last checked:
Listing updated:
Listed by:
CENTURY 21 SYNERGY REALTY INC.
Source: TRREB,MLS®#: X13435384 Originating MLS®#: Ottawa Real Estate Board
Originating MLS®#: Ottawa Real Estate BoardFacts & features
Interior
Bedrooms & bathrooms
- Bedrooms: 3
- Bathrooms: 3
Primary bedroom
- Level: Second
- Dimensions: 3.86 x 3.86
Bedroom 2
- Level: Second
- Dimensions: 4.16 x 2.74
Bedroom 3
- Level: Second
- Dimensions: 3.45 x 2.74
Bathroom
- Level: Second
- Dimensions: 0 x 0
Bathroom
- Level: Main
- Dimensions: 0 x 0
Bathroom
- Level: Second
- Dimensions: 0 x 0
Dining room
- Level: Main
- Dimensions: 3.65 x 2.43
Foyer
- Level: Main
- Dimensions: 0 x 0
Foyer
- Level: Main
- Dimensions: 0 x 0
Kitchen
- Level: Main
- Dimensions: 5.17 x 2.43
Laundry
- Level: Basement
- Dimensions: 0 x 0
Living room
- Level: Main
- Dimensions: 4.97 x 3.04
Other
- Level: Basement
- Dimensions: 4.16 x 2.76
Recreation
- Level: Basement
- Dimensions: 3.35 x 5.48
Heating
- Forced Air, Gas
Cooling
- Central Air
Features
- Central Vacuum
- Basement: Partially Finished
- Has fireplace: Yes
- Fireplace features: Wood Burning
Interior area
- Living area range: 1100-1500 null
Video & virtual tour
Property
Parking
- Total spaces: 3
- Parking features: Inside Entrance
- Has garage: Yes
Features
- Stories: 2
- Pool features: None
Lot
- Size: 3,025 Square Feet
- Features: Fenced Yard
Details
- Parcel number: 047370325
Construction
Type & style
- Home type: Townhouse
- Property subtype: Townhouse
Materials
- Brick, Other
- Foundation: Concrete
- Roof: Asphalt Shingle
Utilities & green energy
- Sewer: Sewer
Community & HOA
Location
- Region: Ottawa
Financial & listing details
- Annual tax amount: C$4,299
- Date on market: 6/12/2026
CENTURY 21 SYNERGY REALTY INC.
CENTURY 21 SYNERGY REALTY INC.
By pressing Contact Agent, you agree that the real estate professional identified above may call/text you about your search, which may involve use of automated means and pre-recorded/artificial voices. You don't need to consent as a condition of buying any property, goods, or services. Message/data rates may apply. You also agree to our Terms of Use. Zillow does not endorse any real estate professionals. We may share information about your recent and future site activity with your agent to help them understand what you're looking for in a home.
Price history
Price history is unavailable.
Public tax history
Tax history is unavailable.
Climate risks
Neighborhood: Hunt Club Park
Nearby schools
GreatSchools rating
No schools nearby
We couldn't find any schools near this home.
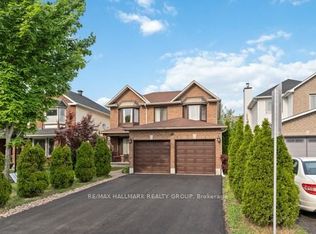
- C$799,9004 bd4 ba-- sqft160 Sai Cres, Ottawa, ON K1G5P2For Sale
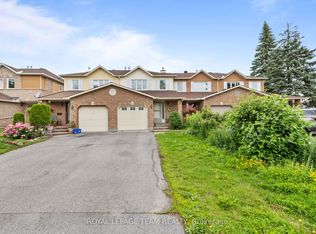
- C$564,9003 bd3 ba-- sqft91 Winnegreen Ct, Ottawa, ON K1G5S4For Sale
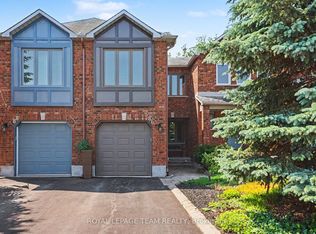
- C$599,9003 bd4 ba-- sqft86 Winnegreen Ct, Ottawa, ON K1G5S4For Sale
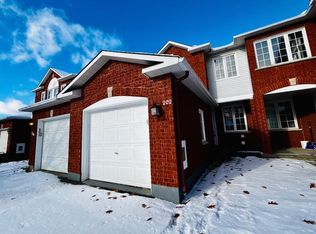
- C$--3 bd3 ba-- sqft202 Forestglade Cres, Ottawa, ON K1G6A7Off Market
- C$384,9002 bd2 ba-- sqft1701 Blohm Dr #13, Ottawa, ON K1G6N6For Sale
- C$999,9006 bd4 ba-- sqft29 Taj Ct, Ottawa, ON K1G5K7For Sale
- C$864,9994 bd4 ba-- sqft1552 Blohm Dr, Ottawa, ON K1G4P9For Sale
- C$750,0004 bd4 ba-- sqft126 Dossetter Way, Ottawa, ON K1G4S5For Sale
Similar homes
- C$579,9003 bd3 ba-- sqft80 Scarlet Ct, Ottawa, ON K1T 3R6For Sale
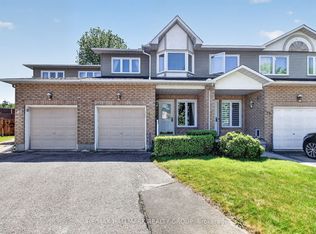 MLS ID #X13419796, RE/MAX HALLMARK REALTY GROUP. TRREB
 - C$549,9003 bd3 ba-- sqft159 Montmorency Way, Ottawa, ON K4A 0J3For Sale
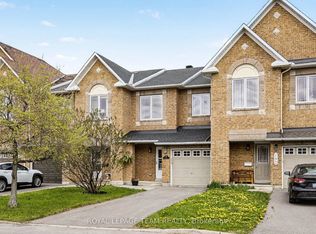 MLS ID #X13552184, ROYAL LEPAGE TEAM REALTY. TRREB
 - C$489,9003 bd2 ba-- sqft2669 Southvale Cres #34, Ottawa, ON K1B 4V2For Sale
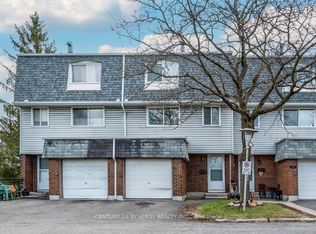 MLS ID #X13139546, CENTURY 21 SYNERGY REALTY INC.. TRREB
 - C$564,9003 bd3 ba-- sqft5953 Pineglade Cres, Ottawa, ON K1W 1G9For Sale
 MLS ID #X13282270, ROYAL LEPAGE TEAM REALTY. TRREB
 - C$569,0003 bd3 ba-- sqft93 Mountshannon Dr, Ottawa, ON K2J 4C2For SaleMLS ID #X13464226, RE/MAX AFFILIATES RESULTS REALTY INC.. TRREB
- C$589,9003 bd2 ba-- sqft193 Thornbury Cres, Ottawa, ON K2G 6C2For SaleMLS ID #X13521598, ROYAL LEPAGE TEAM REALTY. TRREB
- C$649,9004 bd3 ba-- sqft330 Laguna St, Ottawa, ON K1T 0L1For SaleMLS ID #X13215960, BENNETT PROPERTY SHOP REALTY. TRREB
- C$539,9004 bd2 ba-- sqft10 Greenbank Rd, Ottawa, ON K2H 5T9For SaleMLS ID #X13236870, RE/MAX HALLMARK REALTY GROUP. TRREB
- C$750,0004 bd4 ba-- sqft126 Dossetter Way, Ottawa, ON K1G 4S5For SaleMLS ID #X13531656, RE/MAX HALLMARK REALTY GROUP. TRREB
- C$499,9003 bd3 ba-- sqft6426 Nuggett Dr, Ottawa, ON K1C 4X8For SaleMLS ID #X13500114, PAUL RUSHFORTH REAL ESTATE INC.. TRREB
- C$479,9004 bd3 ba-- sqft4634 Cosmic Pl #74, Ottawa, ON K1B 4R8For SaleMLS ID #X12951448, ROYAL LEPAGE PERFORMANCE REALTY. TRREB
- C$559,9002 bd3 ba-- sqft988 Lucille Way, Ottawa, ON K4A 4J2For SaleMLS ID #X13536800, RE/MAX HALLMARK REALTY GROUP. TRREB
- C$599,9003 bd4 ba-- sqft659 Petrichor Cres, Ottawa, ON K4A 0Y4For SaleMLS ID #X13485470, RE/MAX HALLMARK REALTY GROUP. TRREB
- C$649,9003 bd3 ba-- sqft176 Parkin Cir, Ottawa, ON K1T 4G4For SaleMLS ID #X13246406, ROYAL LEPAGE INTEGRITY REALTY. TRREB
- C$649,9003 bd2 ba-- sqft395 Bell St S #5, Ottawa, ON K1S 4K5For SaleMLS ID #X13213974, RE/MAX HALLMARK REALTY GROUP. TRREB
- C$589,9003 bd3 ba-- sqft275 Eric Czapnik Way, Ottawa, ON K1E 0B4For SaleMLS ID #X13434568, RE/MAX DELTA REALTY TEAM. TRREB
- C$669,0003 bd2 ba-- sqft54 Meadowcroft Cres, Ottawa, ON K1J 1H2For SaleMLS ID #X13485482, CENTURY 21 SYNERGY REALTY INC. TRREB
- C$524,9003 bd2 ba-- sqft1791 Lamoureux Dr, Ottawa, ON K1E 2H3For SaleMLS ID #X13470064, RE/MAX HALLMARK REALTY GROUP. TRREB
- C$739,9004 bd4 ba-- sqft1528 Brookmill Ln, Ottawa, ON K1B 5G4For SaleMLS ID #X13540598, COLDWELL BANKER FIRST OTTAWA REALTY. TRREB
- C$555,0003 bd3 ba-- sqft1844 Prestwick Dr, Ottawa, ON K1E 2T3For SaleMLS ID #X13467838, ENGEL & VOLKERS OTTAWA. TRREB
