Welcome to this bright and spacious 4-bedroom, 4-bathroom single-family home located in the highly desirable Hunt Club Park community. The main floor features an inviting foyer, elegant hardwood flooring, a convenient mudroom, and a well-designed layout with a large living and dining area. The cozy family room with a fireplace opens to a bright eat-in kitchen offering stainless steel appliances, ample cabinetry, and plenty of counter space. The second level offers a generous primary bedroom with a walk-in closet and a 5-piece ensuite, along with three additional well-sized bedrooms and a full 3-piece bathroom, providing plenty of space for family living. The fully finished lower level includes a spacious recreation room, a home office, and an additional 3-piece bathroom, making it perfect for work, entertainment, or guests. Additional features include a double-car garage and a fantastic location within walking distance to schools, parks, shopping, and many amenities. Recent updates include stainless steel appliances (2017), furnace (2017), A/C (2019), and owned hot water tank (2024). A wonderful opportunity to own a beautiful home in a great neighborhood-a place you will be proud to call home!
For sale
C$799,900
160 Sai Cres, Ottawa, ON K1G 5P2
4beds
4baths
Single Family Residence
Built in ----
4,110 Square Feet Lot
$-- Zestimate®
C$--/sqft
C$-- HOA
What's special
- 137 days |
- 7 |
- 0 |
Zillow last checked:
Listing updated:
Listed by:
RE/MAX HALLMARK REALTY GROUP
Source: TRREB,MLS®#: X12858690 Originating MLS®#: Ottawa Real Estate Board
Originating MLS®#: Ottawa Real Estate BoardFacts & features
Interior
Bedrooms & bathrooms
- Bedrooms: 4
- Bathrooms: 4
Primary bedroom
- Level: Second
- Dimensions: 5.81 x 5.2
Bedroom 2
- Level: Second
- Dimensions: 3.53 x 3.17
Bedroom 3
- Level: Second
- Dimensions: 3.04 x 1.57
Bedroom 4
- Level: Second
- Dimensions: 4.36 x 3.04
Dining room
- Level: Main
- Dimensions: 3.96 x 3.2
Kitchen
- Level: Main
- Dimensions: 3.98 x 3.45
Living room
- Level: Main
- Dimensions: 5.46 x 3.32
Office
- Level: Basement
- Dimensions: 3.98 x 3.04
Recreation
- Level: Basement
- Dimensions: 6.09 x 4.26
Heating
- Forced Air, Gas
Cooling
- Central Air
Appliances
- Included: Water Heater Owned
Features
- Basement: Full,Finished
- Has fireplace: Yes
- Fireplace features: Wood Burning
Interior area
- Living area range: 2000-2500 null
Property
Parking
- Total spaces: 6
- Parking features: Inside Entrance, Private Double
- Has garage: Yes
Features
- Stories: 2
- Pool features: None
- Frontage length: 12.34
Lot
- Size: 4,110 Square Feet
- Features: Fenced Yard, Golf, Rec./Commun.Centre, School, School Bus Route
Details
- Parcel number: 041650175
- Other equipment: Air Exchanger
Construction
Type & style
- Home type: SingleFamily
- Property subtype: Single Family Residence
Materials
- Brick, Vinyl Siding
- Foundation: Concrete
- Roof: Asphalt Shingle
Utilities & green energy
- Sewer: Sewer
Community & HOA
Community
- Security: Unknown
Location
- Region: Ottawa
Financial & listing details
- Annual tax amount: C$6,070
- Date on market: 3/7/2026
RE/MAX HALLMARK REALTY GROUP
RE/MAX HALLMARK REALTY GROUP
By pressing Contact Agent, you agree that the real estate professional identified above may call/text you about your search, which may involve use of automated means and pre-recorded/artificial voices. You don't need to consent as a condition of buying any property, goods, or services. Message/data rates may apply. You also agree to our Terms of Use. Zillow does not endorse any real estate professionals. We may share information about your recent and future site activity with your agent to help them understand what you're looking for in a home.
Price history
Price history is unavailable.
Public tax history
Tax history is unavailable.
Climate risks
Neighborhood: Hunt Club Park
Nearby schools
GreatSchools rating
No schools nearby
We couldn't find any schools near this home.
- C$549,9003 bd3 ba-- sqft1 Winnegreen Ct, Ottawa, ON K1G5P3For Sale

- C$549,9003 bd3 ba-- sqft91 Winnegreen Ct, Ottawa, ON K1G5S4For Sale
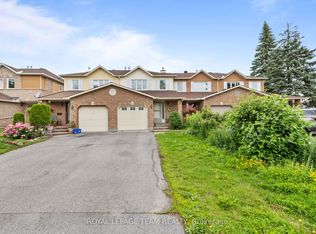
- C$599,9003 bd4 ba-- sqft86 Winnegreen Ct, Ottawa, ON K1G5S4For Sale
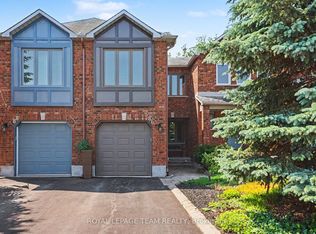
- C$--3 bd3 ba-- sqft202 Forestglade Cres, Ottawa, ON K1G6A7Off Market
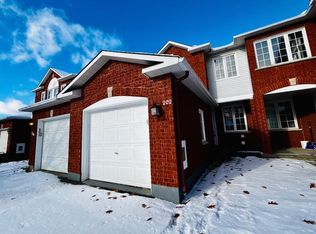
- C$384,9002 bd2 ba-- sqft1701 Blohm Dr #13, Ottawa, ON K1G6N6For Sale
- C$999,9006 bd4 ba-- sqft29 Taj Ct, Ottawa, ON K1G5K7For Sale
- C$749,0003 bd4 ba-- sqft83 Saddle Cres, Ottawa, ON K1G5L3For Sale
- C$864,9994 bd4 ba-- sqft1552 Blohm Dr, Ottawa, ON K1G4P9For Sale
Similar homes
- C$750,0004 bd4 ba-- sqft126 Dossetter Way, Ottawa, ON K1G 4S5For Sale
 MLS ID #X13531656, RE/MAX HALLMARK REALTY GROUP. TRREB
 - C$819,9004 bd4 ba-- sqft1040 Karsh Dr, Ottawa, ON K1G 4M9For Sale
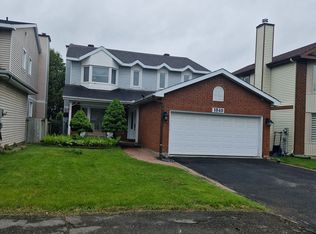 MLS ID #X12723330, COLDWELL BANKER SARAZEN REALTY. TRREB
 - C$775,0005 bd2 ba-- sqft2329 Ryder St, Ottawa, ON K1H 6X4For Sale
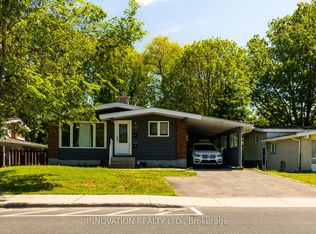 MLS ID #X13439488, INNOVATION REALTY LTD.. TRREB
 - C$739,9004 bd4 ba-- sqft1528 Brookmill Ln, Ottawa, ON K1B 5G4For Sale
 MLS ID #X13540598, COLDWELL BANKER FIRST OTTAWA REALTY. TRREB
 - C$799,9004 bd4 ba-- sqft1409 Lepage Ave, Ottawa, ON K1Z 8M8For SaleMLS ID #X13230884, ROYAL LEPAGE INTEGRITY REALTY. TRREB
- C$879,9004 bd3 ba-- sqft23 Hearthstone Pl, Ottawa, ON K2G 7B3For SaleMLS ID #X13593928, AVENUE NORTH REALTY INC.. TRREB
- C$779,9004 bd3 ba-- sqft1646 Grey Nuns Dr, Ottawa, ON K1C 1T7For SaleMLS ID #X13521978, ROYAL LEPAGE INTEGRITY REALTY. TRREB
- C$869,0004 bd4 ba-- sqft269 B Queen Mary St, Ottawa, ON K1K 1X1For SaleMLS ID #X13439952, FIRST CHOICE REALTY ONTARIO LTD.. TRREB
- C$669,9006 bd2 ba-- sqft2450 Magnus Ave, Ottawa, ON K1G 1J8For SaleMLS ID #X13537894, ROYAL LEPAGE INTEGRITY REALTY. TRREB
- C$774,9004 bd3 ba-- sqft1689 Boisbriand Cres, Ottawa, ON K1C 4V6For SaleMLS ID #X13444422, ROYAL LEPAGE PERFORMANCE REALTY. TRREB
- C$799,9004 bd4 ba-- sqft200 Branthaven St, Ottawa, ON K4A 0H7For SaleMLS ID #X13449314, REMAX BOARDWALK REALTY. TRREB
- C$725,0004 bd3 ba-- sqft76 Saddlehorn Cres, Ottawa, ON K2M 2B1For SaleMLS ID #X13589634, ROYAL LEPAGE INTEGRITY REALTY. TRREB
- C$774,9004 bd3 ba-- sqft634 Aquaview Dr, Ottawa, ON K4A 4W2For SaleMLS ID #X13497664, RE/MAX HALLMARK REALTY GROUP. TRREB
- C$799,9005 bd2 ba-- sqft157 Craig Henry Dr, Ottawa, ON K2G 3Z8For SaleMLS ID #X13478384, PAUL RUSHFORTH REAL ESTATE INC.. TRREB
- C$829,9005 bd4 ba-- sqft4091 Canyon Walk Dr, Ottawa, ON K1V 1V8For SaleMLS ID #X13176246, REMAX BOARDWALK REALTY. TRREB
- C$785,0004 bd4 ba-- sqft1118 Lichen Ave, Ottawa, ON K4A 4A5For SaleMLS ID #X13198382, PAUL RUSHFORTH REAL ESTATE INC.. TRREB
- C$799,5005 bd4 ba-- sqft2202 Clendenan Cres, Ottawa, ON K4A 4S8For SaleMLS ID #X13410276, ROYAL LEPAGE PERFORMANCE REALTY. TRREB
- C$799,9004 bd2 ba-- sqft2736 Stone Cres, Ottawa, ON K2H 6Z1For SaleMLS ID #X13242966, BENNETT PROPERTY SHOP REALTY. TRREB
- C$935,0004 bd2 ba-- sqft580 Duff Cres, Ottawa, ON K1J 7C5For SaleMLS ID #X13436050, COLDWELL BANKER FIRST OTTAWA REALTY. TRREB
- C$738,0003 bd3 ba-- sqft2036 Kings Grove Cres, Ottawa, ON K1J 6G1For SaleMLS ID #X12822552, RE/MAX HALLMARK REALTY GROUP. TRREB
