Bright, spacious and tucked away on a quiet court, this 3-bedroom townhouse offers a comfortable layout with plenty of room for everyday living and entertaining. The main floor features an open-concept living and dining area with a cozy fireplace, flowing into the large kitchen that overlooks the living space. It's a great setup for relaxing at home or having friends and family over, with everyone still connected. A convenient main-floor powder room adds to the functionality. Upstairs, the spacious primary bedroom includes a 2-piece ensuite, along with two additional bedrooms and a full main bathroom. Step outside to a private, tranquil backyard with no rear neighbours, a peaceful spot to enjoy your morning coffee, unwind after a busy day or spend time outdoors. An attached garage and parking for three add everyday convenience. Located in Hunt Club Park, close to parks, schools, shopping, transit, recreation and easy access to Highway 417, this is a great opportunity to enjoy the space and privacy of a townhouse in a convenient Ottawa location. 24 hours irrevocable on all offers.
For sale
C$569,900
4 Winnegreen Ct, Ottawa, ON K1G 5P3
3beds
3baths
Townhouse
Built in ----
0 Square Feet Lot
$-- Zestimate®
C$--/sqft
C$-- HOA
What's special
Bright spaciousQuiet courtComfortable layoutCozy fireplaceMain-floor powder roomSpacious primary bedroomTwo additional bedrooms
- 3 days
- 7
- 0
Zillow last checked:
Listing updated:
Listed by:
BENNETT PROPERTY SHOP REALTY
Source: TRREB,MLS®#: X13837086 Originating MLS®#: Ottawa Real Estate Board
Originating MLS®#: Ottawa Real Estate BoardFacts & features
Interior
Bedrooms & bathrooms
- Bedrooms: 3
- Bathrooms: 3
Primary bedroom
- Level: Second
- Dimensions: 3.39 x 4.17
Bedroom 2
- Level: Second
- Dimensions: 2.6 x 4.09
Bedroom 3
- Level: Second
- Dimensions: 2.62 x 4.52
Bathroom
- Level: Main
- Dimensions: 0.8 x 1.96
Bathroom
- Level: Second
- Dimensions: 1.66 x 1.61
Bathroom
- Level: Second
- Dimensions: 2.65 x 3.4
Dining room
- Level: Main
- Dimensions: 2.96 x 3.34
Foyer
- Level: Main
- Dimensions: 1.58 x 3.24
Kitchen
- Level: Main
- Dimensions: 2.97 x 3.58
Living room
- Level: Main
- Dimensions: 2.24 x 3.94
Other
- Level: Lower
- Dimensions: 4.22 x 5.89
Heating
- Forced Air, Gas
Cooling
- Central Air
Features
- Other
- Basement: Full,Unfinished
- Has fireplace: Yes
- Fireplace features: Living Room, Wood Burning
Interior area
- Living area range: 1100-1500 null
Property
Parking
- Total spaces: 3
- Parking features: Private, Available
- Has garage: Yes
Features
- Stories: 2
- Pool features: None
Lot
- Size: 0 Square Feet
- Features: Park, Public Transit, Rec./Commun.Centre, School, School Bus Route, Rectangular Lot
Details
- Parcel number: 047370343
Construction
Type & style
- Home type: Townhouse
- Property subtype: Townhouse
Materials
- Brick, Other
- Foundation: Concrete
- Roof: Asphalt Shingle
Utilities & green energy
- Sewer: Sewer
Community & HOA
Location
- Region: Ottawa
Financial & listing details
- Annual tax amount: C$3,765
- Date on market: 9/28/2026
Price history
Price history is unavailable.
Public tax history
Tax history is unavailable.
Climate risks
Neighborhood: Hunt Club Park
Nearby schools
GreatSchools rating
No schools nearby
We couldn't find any schools near this home.

Similar homes
- C$564,9003 bd3 ba-- sqft185 Hunterswood Cres, Ottawa, ON K1G 5V8For Sale
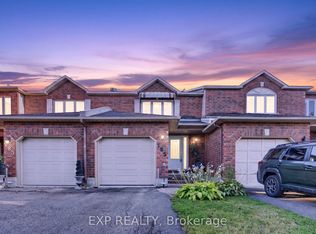 MLS ID #X13805030, EXP REALTY. TRREB
 - C$595,0003 bd3 ba-- sqft44 Winnegreen Ct, Ottawa, ON K1G 5S2For Sale
 MLS ID #X13793902, RE/MAX HALLMARK REALTY GROUP. TRREB
 - C$634,9004 bd3 ba-- sqft137 Hunterswood Cres, Ottawa, ON K1G 5W1For Sale
 MLS ID #X13809724, ROYAL LEPAGE INTEGRITY REALTY. TRREB
 - C$400,0002 bd2 ba-- sqft1715 Blohm Dr, Ottawa, ON K1G 6N6For Sale
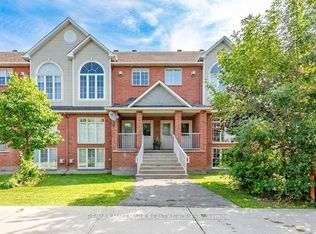 MLS ID #X13834932, RE/MAX HALLMARK REALTY GROUP. TRREB
