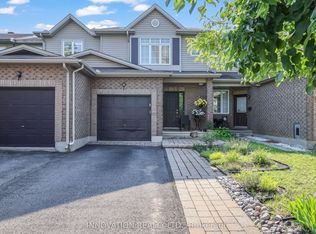
Welcome to 1395 Kitchener Ave, a spacious 3 bed, 2.5 bath townhome in centrally located Ellwood, across from Clifford Allen Park & set on a deep 127.39 ft lot. With generous space on all 3 lvls, an oversized backyard, no immediate rear neighbours & numerous updates, this home offers exceptional space inside & out.The foyer offers a closet, inside entry from the attached garage & mn flr powder rm. HW flooring runs through the bright living/dining areas, complemented by fresh neutral paint & oversized windows.The eat-in kitchen features abundant cabinetry/counter space, SS appls, large peninsula w/double sink & eating area beside patio drs to the backyard. A separate dining area opens to the large rear living rm, where expansive windows overlook the yard & provide natural light.Upstairs, the oversized primary bed features a W/I closet & private 4-pc ensuite. 2 add'l beds include a spacious rear bed w/triple-glazed windows (2023). A bright 4-pc main bath completes the lvl.The finished LL adds a large family/rec rm w/oversized window, plus utility/laundry w/excellent storage. The layout offers excellent flexibility for everyday living, entertaining & working from home.The fully fenced backyard is a true highlight. The extra deep lot offers a large lawn, interlock patio, decorative stone & landscaped beds, w/no immediate rear neighbours for privacy. Fencing replaced 2022.Front/rear landscaping & driveway widening completed 2023, w/approx. $12K invested & add'l parking. Other updates incl. triple-glazed mn flr window (2023), ext. parging (2026) & int. painting (2026).Conveniently located near shopping, restaurants, schools, parks, transit, Bank St./Walkley Rd. & Walkley O-Train Station. A rare combination of space, deep lot, park-front setting & outstanding outdoor living. Some photos have been virtually staged.
For sale
C$564,900
1395 Kitchener Ave, Ottawa, ON K1V 2A3
3beds
3baths
Townhouse
Built in ----
2,922 Square Feet Lot
$-- Zestimate®
C$--/sqft
C$-- HOA
What's special
Oversized backyardFresh neutral paintOversized windowsFully fenced backyardPark-front settingOutstanding outdoor living
- 6 days
- 16
- 0
Zillow last checked:
Listing updated:
Listed by:
RE/MAX HALLMARK PILON GROUP REALTY
Source: TRREB,MLS®#: X13791494 Originating MLS®#: Ottawa Real Estate Board
Originating MLS®#: Ottawa Real Estate BoardFacts & features
Interior
Bedrooms & bathrooms
- Bedrooms: 3
- Bathrooms: 3
Primary bedroom
- Level: Second
- Dimensions: 4.64 x 4.29
Bedroom 2
- Level: Second
- Dimensions: 4.62 x 3.73
Bedroom 3
- Level: Second
- Dimensions: 2.74 x 2.84
Breakfast
- Level: Main
- Dimensions: 2.05 x 1.32
Dining room
- Level: Main
- Dimensions: 3.53 x 3.37
Family room
- Level: Lower
- Dimensions: 5.81 x 4.26
Foyer
- Level: Main
- Dimensions: 2.21 x 3.45
Kitchen
- Level: Main
- Dimensions: 4.57 x 2.61
Living room
- Level: Main
- Dimensions: 4.59 x 3.25
Heating
- Forced Air, Gas
Cooling
- Central Air
Features
- None
- Basement: Finished
- Has fireplace: No
Interior area
- Living area range: 1100-1500 null
Video & virtual tour
Property
Parking
- Total spaces: 3
- Parking features: Lane
- Has garage: Yes
Features
- Stories: 2
- Patio & porch: Patio, Porch
- Exterior features: Landscaped
- Pool features: None
- Has view: Yes
- View description: Park/Greenbelt
Lot
- Size: 2,922 Square Feet
- Features: Fenced Yard, Greenbelt/Conservation, Hospital, Park, Public Transit, School
Details
- Parcel number: 041540229
Construction
Type & style
- Home type: Townhouse
- Property subtype: Townhouse
Materials
- Brick, Vinyl Siding
- Foundation: Concrete
- Roof: Asphalt Shingle
Utilities & green energy
- Sewer: Sewer
Community & HOA
Location
- Region: Ottawa
Financial & listing details
- Annual tax amount: C$4,591
- Date on market: 9/21/2026
Price history
Price history is unavailable.
Public tax history
Tax history is unavailable.
Climate risks
Neighborhood: K1V
Nearby schools
GreatSchools rating
No schools nearby
We couldn't find any schools near this home.
Similar homes

- C$634,9004 bd3 ba-- sqft137 Hunterswood Cres, Ottawa, ON K1G 5W1For Sale
 MLS ID #X13809724, ROYAL LEPAGE INTEGRITY REALTY. TRREB
 - C$639,9003 bd3 ba-- sqft848 White Alder Ave, Ottawa, ON K1T 0H1For Sale
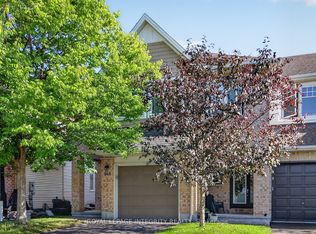 MLS ID #X13785964, ROYAL LEPAGE INTEGRITY REALTY. TRREB
 - C$559,9003 bd3 ba-- sqft2005 Postilion St, Ottawa, ON K0A 2Z0For Sale
 MLS ID #X13820298, ROYAL LEPAGE INTEGRITY REALTY. TRREB
 - C$556,0003 bd3 ba-- sqft4354 Wildmint Sq, Ottawa, ON K1V 1N5For Sale
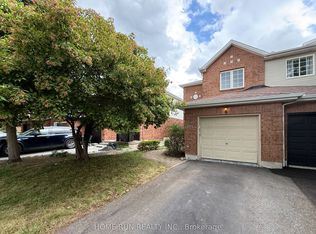 MLS ID #X13497158, HOME RUN REALTY INC.. TRREB
