Enjoy urban convenience and peaceful living in this well-maintained 4-bedroom end-unit townhouse, located in a quiet neighbourhood just off Bank Street. With easy access to downtown Ottawa and the city's south end, this home is just steps from South Keys O-Train Station and close to South Keys Shopping Centre, Carleton University, and Ottawa International Airport. Offering the feel of a single-family home, this uniquely designed townhouse is connected to the neighbouring property only at the rear, with no immediate neighbour on one side, providing added privacy and openness. Freshly painted and professionally cleaned in 2026, this home is move-in ready! A spacious entrance leads to a bright main floor featuring hardwood flooring throughout. The white kitchen offers a stylish tile backsplash, centre island, and direct access to the spacious backyard with unobstructed views. A generous formal dining room and spacious living room, also with backyard access, feature large windows that fill the home with natural light. Upstairs offers four well-sized bedrooms with hardwood flooring and large windows. The bathroom was updated in 2026, including new floor tiles. The finished basement adds valuable living space with a spacious recreation room and laundry area. Recent updates include fresh paint and bathroom renovations (2026), kitchen flooring, stove, dishwasher, washer, and dryer (2023). Central air conditioning (2016) and a parking space add everyday convenience. Ideal for young professionals, growing families, or investors seeking space, privacy, and excellent transit access!
For sale
C$409,990
3260 Southgate Rd #110, Ottawa, ON K1V 8W9
4beds
2baths
Townhouse
Built in ----
-- sqft lot
$-- Zestimate®
C$--/sqft
C$495/mo HOA
What's special
Spacious entranceBright main floorHardwood flooring throughoutWhite kitchenStylish tile backsplashCentre islandGenerous formal dining room
- 3 days
- 13
- 0
Zillow last checked:
Listing updated:
Listed by:
ROYAL LEPAGE INTEGRITY REALTY
Source: TRREB,MLS®#: X14157438 Originating MLS®#: Ottawa Real Estate Board
Facts & features
Interior
Bedrooms & bathrooms
- Bedrooms: 4
- Bathrooms: 2
Primary bedroom
- Level: Second
- Dimensions: 4.01 x 3.4
Bedroom 2
- Level: Second
- Dimensions: 2.76 x 2.76
Bedroom 3
- Level: Second
- Dimensions: 2.76 x 2.89
Bedroom 4
- Level: Second
- Dimensions: 2.74 x 2.46
Dining room
- Level: Main
- Dimensions: 2.97 x 2.97
Kitchen
- Level: Main
- Dimensions: 3.65 x 3.09
Living room
- Level: Main
- Dimensions: 5.84 x 3.55
Heating
- Forced Air, Gas
Cooling
- Central Air
Appliances
- Laundry: In Basement
Features
- Storage
- Basement: Finished,Full
- Has fireplace: No
Interior area
- Living area range: 1400-1599 null
Video & virtual tour
Property
Parking
- Total spaces: 1
Features
- Stories: 2
Details
- Parcel number: 150240110
Construction
Type & style
- Home type: Townhouse
- Property subtype: Townhouse
Materials
- Brick, Vinyl Siding
Community & HOA
HOA
- Services included: Building Insurance Included, Parking Included, Water Included, Common Elements Included
- HOA fee: C$495 monthly
- HOA name: CCC
Location
- Region: Ottawa
Financial & listing details
- Annual tax amount: C$3,116
- Date on market: 11/6/2026
Price history
Price history is unavailable.
Public tax history
Tax history is unavailable.
Climate risks
Neighborhood: K1V
Nearby schools
GreatSchools rating
No schools nearby
We couldn't find any schools near this home.


Similar homes
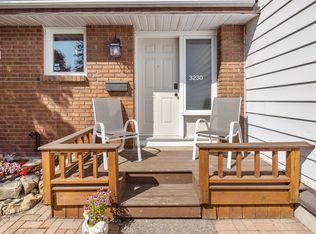
- C$427,9004 bd2 ba-- sqft3290 Southgate Rd #171, Ottawa, ON K1V 8X2For Sale
 MLS ID #X14134186, ROYAL LEPAGE PERFORMANCE REALTY. TRREB
- C$345,0003 bd2 ba-- sqft1280 Cahill Dr #8, Ottawa, ON K1V 9R1For Sale
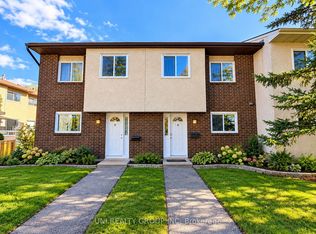 MLS ID #X14105072, UNI REALTY GROUP INC. TRREB
- C$425,0003 bd2 ba-- sqftPark Vista, Ottawa, ON K2B 8K3For Sale
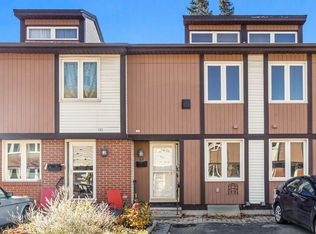 MLS ID #X14133238, ROYAL LEPAGE TEAM REALTY. TRREB
- C$549,9003 bd4 ba-- sqft67 Winnegreen Ct, Ottawa, ON K1G 5S3For Sale
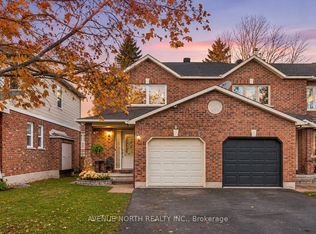 MLS ID #X14157276, AVENUE NORTH REALTY INC.. TRREB
