Privacy, thoughtful updates and a versatile layout set this three bedroom Sheffield Glen townhome apart. Rich walnut hardwood flooring carries through the living and dining areas, where the elevated dining room overlooks a bright living room with a vaulted ceiling and generous windows. Patio doors extend the living space outdoors to a private, fenced backyard with no rear neighbours, perfect for summer dinners, gardening or simply unwinding. The refreshed kitchen features quartz countertops, an undermount sink and a stylish backsplash, while a fully renovated powder room adds convenience on this level. Upstairs, a spacious primary bedroom, two additional comfortable bedrooms and a beautifully renovated main bathroom provide plenty of room for family and guests. The finished basement offers flexible additional living space, ideal as a recreation room, home office, den or guest room. An attached garage provides convenient inside entry and additional storage, with driveway parking for a second vehicle. The furnace was installed in 2018 and air conditioning in 2019. With an impressive Walk Score of 87, this established community places Sheffield Glen Park, Elmvale Acres shopping and the Canada Science and Technology Museum within easy reach. Enjoy convenient access to transit, CHEO, the General Hospital, Ottawa Train Yards and downtown. Schedule your personal tour today!
For sale
C$469,000
2415 Southvale Cres #71, Ottawa, ON K1B 4T9
3beds
2baths
Townhouse
Built in ----
-- sqft lot
$-- Zestimate®
C$--/sqft
C$565/mo HOA
What's special
Rich walnut hardwood flooringElevated dining roomFully renovated powder roomSpacious primary bedroomTwo additional comfortable bedroomsBeautifully renovated main bathroom
- 8 days
- 22
- 1
Zillow last checked:
Listing updated:
Listed by:
SUTTON GROUP - OTTAWA REALTY
Source: TRREB,MLS®#: X13705654 Originating MLS®#: Ottawa Real Estate Board
Originating MLS®#: Ottawa Real Estate BoardFacts & features
Interior
Bedrooms & bathrooms
- Bedrooms: 3
- Bathrooms: 2
Primary bedroom
- Level: Third
- Dimensions: 4.7 x 3.21
Bedroom 2
- Level: Third
- Dimensions: 4.91 x 2.79
Bedroom 3
- Level: Third
- Dimensions: 3.57 x 2.82
Bathroom
- Level: Third
- Dimensions: 2.79 x 1.5
Dining room
- Level: Second
- Dimensions: 3.64 x 3.06
Foyer
- Level: Ground
- Dimensions: 1.92 x 2.94
Other
- Level: Lower
- Dimensions: 3.69 x 3.04
Kitchen
- Level: Second
- Dimensions: 4.16 x 2.99
Living room
- Level: Main
- Dimensions: 5.71 x 4.39
Other
- Level: Second
- Dimensions: 1.52 x 1.45
Recreation
- Level: Basement
- Dimensions: 5.71 x 3.31
Recreation
- Level: Lower
- Dimensions: 5.71 x 3.31
Utility room
- Level: Basement
- Dimensions: 3.69 x 3.04
Heating
- Forced Air, Gas
Cooling
- Central Air
Appliances
- Laundry: In Basement
Features
- Storage
- Basement: Full,Finished
- Has fireplace: No
Interior area
- Living area range: 1200-1399 null
Video & virtual tour
Property
Parking
- Total spaces: 2
- Parking features: Inside Entrance
- Has garage: Yes
Features
- Stories: 2
- Patio & porch: Patio
- Exterior features: Landscaped
Lot
- Features: Fenced Yard, Public Transit, Rec./Commun.Centre, School, Park
Details
- Parcel number: 150790071
Construction
Type & style
- Home type: Townhouse
- Property subtype: Townhouse
Materials
- Brick, Vinyl Siding
- Foundation: Poured Concrete
- Roof: Asphalt Shingle
Community & HOA
HOA
- Services included: Water Included, Building Insurance Included
- HOA fee: C$565 monthly
- HOA name: Carleton
Location
- Region: Ottawa
Financial & listing details
- Annual tax amount: C$2,888
- Date on market: 8/24/2026
Price history
Price history is unavailable.
Public tax history
Tax history is unavailable.
Climate risks
Neighborhood: East Industrial
Nearby schools
GreatSchools rating
No schools nearby
We couldn't find any schools near this home.
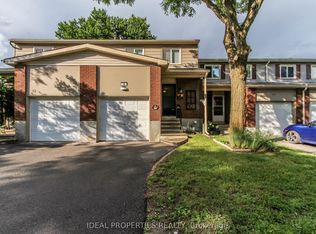
- C$499,9004 bd2 ba-- sqft2415 Southvale Cres #26, Ottawa, ON K1B4T9For Sale
- C$--2 bd1 ba796 sqft1975 Saint Laurent Blvd #102, Ottawa, ON K1G3S7Off Market
- C$--1 bd1 ba500 sqft1975 Saint Laurent Blvd #203, Ottawa, ON K1G3S7Off Market
- C$--2 bd1 ba796 sqft1975 Saint Laurent Blvd #1901, Ottawa, ON K1G3S7Off Market
Similar homes
- C$499,9004 bd2 ba-- sqft2415 Southvale Cres #26, Ottawa, ON K1B 4T9For SaleMLS ID #X13583848, IDEAL PROPERTIES REALTY. TRREB
- C$549,0003 bd2 ba-- sqft1898 Russell Rd #2, Ottawa, ON K1G 1L6For Sale
 MLS ID #X13720782, RE/MAX HALLMARK REALTY GROUP. TRREB
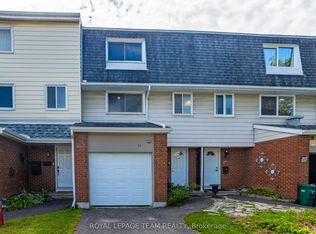
 - C$489,9003 bd2 ba-- sqft2669 Southvale Cres #52, Ottawa, ON K1B 4V2For Sale
 MLS ID #X13678882, ROYAL LEPAGE TEAM REALTY. TRREB
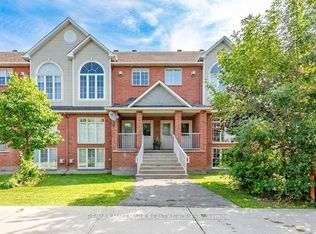
 - C$475,0002 bd2 ba-- sqft1715 Blohm Dr, Ottawa, ON K1G 6N6For Sale
 MLS ID #X13726910, RE/MAX HALLMARK REALTY GROUP. TRREB
