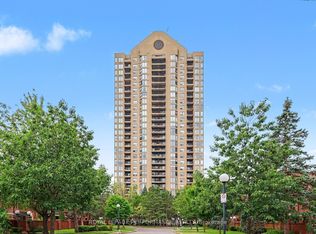
This bright and spacious North-facing 1,500+ sq. ft. corner unit is filled with natural light and offers 3 bedrooms, 2 full bathrooms, and two private balconies with unobstructed views of the Rideau River, downtown skyline, and Lansdowne Park. Designed for easy, low-maintenance living, the unit also includes a large storage locker, while condo fees cover heat, hydro, and water for added convenience and predictable monthly costs. Residents enjoy an exceptional selection of amenities, including an indoor pool, sauna, fitness centre, party room, games room, library, guest suite, workshop, bike storage, car wash, dog run, landscaped terrace with BBQ area, and an on-site convenience store. Shared laundry facilities are conveniently located on every floor, and underground parking offers secure interior building access. Ideally located just steps from the Smyth Transit Station, with OC Transpo at your doorstep and the LRT only two stops away, commuting anywhere in the city is effortless. Enjoy quick access to Highway 417, The Ottawa Hospital's Riverside and General Campuses, CHEO, shopping, dining, grocery stores, and everyday conveniences at Trainyards, as well as nearby parks, pathways, and cycling routes. Move-in ready and offering outstanding comfort, convenience, and value, this home is an excellent choice for medical professionals, downsizers, or anyone seeking carefree, bungalow-style living in one of Ottawa's most convenient locations.
For sale
C$469,000
1785 Frobisher Ln #2204, Ottawa, ON K1G 3T7
3beds
2baths
Apartment
Built in ----
-- sqft lot
$-- Zestimate®
C$--/sqft
C$1,349/mo HOA
What's special
Indoor poolFitness centreParty roomGames roomGuest suiteBike storageCar wash
- 38 days |
- 31 |
- 1 |
Zillow last checked:
Listing updated:
Listed by:
RIGHT AT HOME REALTY
Source: TRREB,MLS®#: X13493508 Originating MLS®#: Ottawa Real Estate Board
Originating MLS®#: Ottawa Real Estate BoardFacts & features
Interior
Bedrooms & bathrooms
- Bedrooms: 3
- Bathrooms: 2
Primary bedroom
- Level: Main
- Dimensions: 5.11 x 3.33
Bedroom 2
- Level: Main
- Dimensions: 4.8 x 3.2
Bedroom 3
- Level: Main
- Dimensions: 3.53 x 2.84
Bathroom
- Level: Main
- Dimensions: 3 x 2.01
Bathroom
- Level: Main
- Dimensions: 3.3 x 1.52
Dining room
- Level: Main
- Dimensions: 3.15 x 2.29
Family room
- Level: Main
- Dimensions: 5.03 x 3.2
Kitchen
- Level: Main
- Dimensions: 4.19 x 2.29
Living room
- Level: Main
- Dimensions: 5.97 x 5.28
Utility room
- Level: Main
- Dimensions: 2.64 x 1.91
Heating
- Water, Gas
Cooling
- Window Unit(s)
Appliances
- Laundry: Coin Operated
Features
- Primary Bedroom - Main Floor, Storage
- Basement: Partially Finished
- Has fireplace: No
Interior area
- Living area range: 1400-1599 null
Video & virtual tour
Property
Parking
- Total spaces: 1
- Parking features: Garage Door Opener
- Has garage: Yes
Features
- Exterior features: Open Balcony
- Has view: Yes
- View description: River
- Has water view: Yes
- Water view: River
Details
- Parcel number: 150820156
Construction
Type & style
- Home type: Apartment
- Property subtype: Apartment
Materials
- Concrete
Community & HOA
HOA
- Services included: Heat Included, Hydro Included, Water Included, Common Elements Included, Building Insurance Included
- HOA fee: C$1,349 monthly
- HOA name: CCC
Location
- Region: Ottawa
Financial & listing details
- Annual tax amount: C$4,462
- Date on market: 6/26/2026
RIGHT AT HOME REALTY
RIGHT AT HOME REALTY
By pressing Contact Agent, you agree that the real estate professional identified above may call/text you about your search, which may involve use of automated means and pre-recorded/artificial voices. You don't need to consent as a condition of buying any property, goods, or services. Message/data rates may apply. You also agree to our Terms of Use. Zillow does not endorse any real estate professionals. We may share information about your recent and future site activity with your agent to help them understand what you're looking for in a home.
Price history
Price history is unavailable.
Public tax history
Tax history is unavailable.
Climate risks
Neighborhood: K1G
Nearby schools
GreatSchools rating
No schools nearby
We couldn't find any schools near this home.
- C$--2 bd1 ba700 sqft1785 Frobisher Ln #2107, Ottawa, ON K1G3T7Off Market
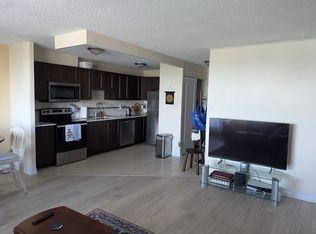
- C$369,0002 bd1 ba-- sqft1785 Frobisher Ln #1102, Ottawa, ON K1G3T7For Sale

- C$379,0002 bd1 ba-- sqft1785 Frobisher Ln #1707, Ottawa, ON K1G3T7For Sale

- C$--1 bd1 ba790 sqft1785 Frobisher Ln #1009, Ottawa, ON K1G3T7Off Market
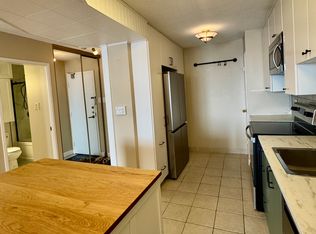
- C$399,9002 bd1 ba-- sqft1785 Frobisher Ln #2701, Ottawa, ON K1G3T7For Sale
- C$--2 bd1 ba792 sqft1785 Frobisher Ln, Ottawa, ON K1G3T7Off Market
- C$314,0002 bd1 ba-- sqft1785 Frobisher Ln #703, Ottawa, ON K1G3T7For Sale
- C$--2 bd1 ba-- sqft1755 Frobisher Ln #682228, Ottawa, ON K1G3T6Off Market
Similar homes
- C$399,9002 bd1 ba-- sqft1785 Frobisher Ln #2701, Ottawa, ON K1G 3T7For Sale
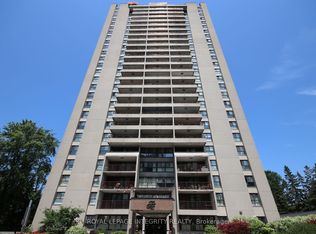 MLS ID #X13534056, ROYAL LEPAGE INTEGRITY REALTY. TRREB
 - C$459,0002 bd1 ba-- sqftLa Renaissance, Ottawa, ON K1L 8K4For Sale
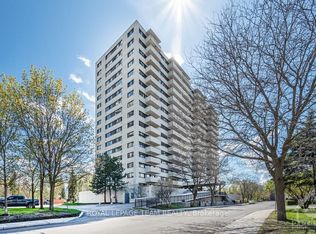 MLS ID #X13612836, ROYAL LEPAGE TEAM REALTY. TRREB
 - C$425,0002 bd2 ba-- sqftKent Towers, Ottawa, ON K2P 2K8For Sale
 MLS ID #X13598924, RE/MAX HALLMARK REALTY GROUP. TRREB
 - C$524,9002 bd2 ba-- sqftLe Parc, Ottawa, ON K1K 4H9For Sale
 MLS ID #X13616134, ROYAL LEPAGE PERFORMANCE REALTY. TRREB
 - C$419,9002 bd2 ba-- sqft1705 Playfair Dr #402, Ottawa, ON K1H 8P6For SaleMLS ID #X13432274, ROYAL LEPAGE TEAM REALTY. TRREB
- C$479,9001 bd1 ba-- sqft330 Loretta Ave S #810, Ottawa, ON K1S 4E8For SaleMLS ID #X13611476, RIGHT AT HOME REALTY. TRREB
- C$440,0002 bd2 ba-- sqftPlayfair, Ottawa, ON K1H 8P6For SaleMLS ID #X12921230, REMAX BOARDWALK REALTY. TRREB
- C$529,9002 bd2 ba-- sqft2 Columbus Ave #6, Ottawa, ON K1K 1R3For SaleMLS ID #X13628622, RIGHT AT HOME REALTY. TRREB
- C$289,0003 bd2 ba-- sqft1380 Prince Of Wales Dr #703, Ottawa, ON K2C 3N5For SaleMLS ID #X13621576, RE/MAX HALLMARK REALTY GROUP. TRREB
- C$448,8003 bd3 ba-- sqft1145 Longfields Dr #B, Ottawa, ON K2J 5R5For SaleMLS ID #X13601934, RE/MAX HALLMARK REALTY GROUP. TRREB
- C$340,0002 bd2 ba-- sqft1025 Richmond Rd #503, Ottawa, ON K2B 8G8For SaleMLS ID #X13623858, RIGHT AT HOME REALTY. TRREB
- C$429,9004 bd3 ba-- sqft980 Gulf Pl #207, Ottawa, ON K1K 3Y1For SaleMLS ID #X13483516, RIGHT AT HOME REALTY. TRREB
- C$424,9003 bd2 ba-- sqft1389 Palmerston Dr #108, Ottawa, ON K1J 8N9For SaleMLS ID #X13082220, ROYAL LEPAGE PERFORMANCE REALTY. TRREB
- C$399,9002 bd2 ba-- sqft80 Sandcastle Dr #1109, Ottawa, ON K2H 9E7For SaleMLS ID #X13630734, REMAX BOARDWALK REALTY. TRREB
- C$378,6662 bd1 ba-- sqft199 Kent St #1705, Ottawa, ON K2P 2K8For SaleMLS ID #X13580368, ROYAL LEPAGE TEAM REALTY. TRREB
- C$534,0002 bd2 ba-- sqft3105 Carling Ave #504, Ottawa, ON K2H 5A6For SaleMLS ID #X13612134, RE/MAX HALLMARK SAM MOUSSA REALTY. TRREB
- C$359,0002 bd1 ba-- sqft199 Kent St #404, Ottawa, ON K2P 2K8For SaleMLS ID #X13583122, ROYAL LEPAGE TEAM REALTY. TRREB
- C$285,9002 bd1 ba-- sqft1380 Prince Of Wales Dr #1005, Ottawa, ON K2C 3N5For SaleMLS ID #X13628736, RE/MAX HALLMARK REALTY GROUP. TRREB
- C$405,0002 bd2 ba-- sqft40 Arthur St #601, Ottawa, ON K1R 7T5For SaleMLS ID #X12880378, ROYAL LEPAGE TEAM REALTY. TRREB
- C$415,0002 bd2 ba-- sqft1025 Grenon Ave #915, Ottawa, ON K2B 8S5For SaleMLS ID #X13600614, RE/MAX HALLMARK REALTY GROUP. TRREB
