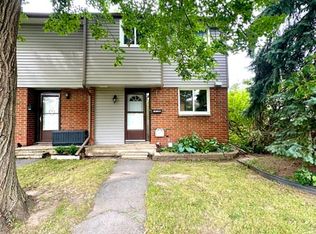

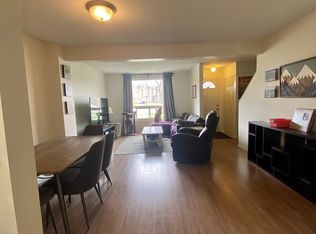
Set against a backdrop of green space and quiet surroundings, this elegant 2-storey condo townhouse in Carson Grove offers the kind of everyday comfort that's hard to find and easy to love. Life here feels balanced. Start your mornings with coffee in the sun-filled eat in kitchen, unwind in a peaceful backyard that backs directly onto a park and playground, and enjoy the ease of being just minutes from shopping, transit, schools, and scenic walking and biking trails. With downtown only a short drive away and the LRT nearby, commuting and connecting are effortless. Inside, the home is thoughtfully designed for modern living. A warm, inviting foyer leads to gleaming hardwood floors throughout the open concept living and dining areas; ideal for both quiet evenings and entertaining. The kitchen features modern appliances, abundant counter space, and ample cabinetry, making meal prep a pleasure. An access door from the sizeable formal living room extends your living space outdoors to a fully fenced backyard with patio, perfect for relaxing or hosting. The main level has been freshly painted, adding a crisp, move-in ready feel. Upstairs, the spacious primary bedroom offers two generous closets, complemented by two additional well sized bedrooms. A beautifully renovated main bathroom adds a modern, polished touch to the upper level. The lower level provides excellent storage, a practical laundry area, and a blank canvas ready for your personal touch - whether that's a home gym, office, or family room. A rare blend of location, layout, and lifestyle this is a townhouse that delivers on all fronts. Book your private showing today and discover the exceptional comfort and convenience this home provides.
For sale
C$424,900
1389 Palmerston Dr #108, Ottawa, ON K1J 8N9
3beds
2baths
Townhouse
Built in ----
-- sqft lot
$-- Zestimate®
C$--/sqft
C$385/mo HOA
What's special
Sun-filled eat in kitchenWarm inviting foyerModern appliancesAbundant counter spaceAmple cabinetryExcellent storagePractical laundry area
- 118 days
- 15
- 0
Zillow last checked:
Listing updated:
Listed by:
ROYAL LEPAGE PERFORMANCE REALTY
Source: TRREB,MLS®#: X13082220 Originating MLS®#: Ottawa Real Estate Board
Originating MLS®#: Ottawa Real Estate BoardFacts & features
Interior
Bedrooms & bathrooms
- Bedrooms: 3
- Bathrooms: 2
Primary bedroom
- Level: Second
- Dimensions: 4.77 x 3.43
Bedroom 2
- Level: Second
- Dimensions: 3.4 x 2.58
Bedroom 3
- Level: Second
- Dimensions: 2.68 x 2.47
Bathroom
- Level: Second
- Dimensions: 2.61 x 1.52
Other
- Level: Lower
- Dimensions: 9.05 x 5.28
Dining room
- Level: Main
- Dimensions: 3.74 x 2.26
Foyer
- Level: Main
- Dimensions: 3.39 x 1.27
Kitchen
- Level: Main
- Dimensions: 3.38 x 2.72
Living room
- Level: Main
- Dimensions: 5.25 x 3.39
Other
- Level: Main
- Dimensions: 2.42 x 1.03
Heating
- Forced Air, Gas
Cooling
- Central Air
Appliances
- Laundry: In-Suite Laundry
Features
- Storage
- Basement: Unfinished,Full
- Has fireplace: No
Interior area
- Living area range: 1000-1199 null
Video & virtual tour
Property
Parking
- Total spaces: 1
- Parking features: Surface
Features
- Stories: 2
- Patio & porch: Patio
- Exterior features: Landscaped
- Has view: Yes
- View description: Park/Greenbelt
Lot
- Features: Fenced Yard, Park, Public Transit, Golf, Hospital, School
Details
- Parcel number: 150870011
Construction
Type & style
- Home type: Townhouse
- Property subtype: Townhouse
Materials
- Vinyl Siding, Brick
- Foundation: Poured Concrete
- Roof: Asphalt Shingle
Community & HOA
Community
- Security: Carbon Monoxide Detector(s), Smoke Detector(s)
HOA
- Amenities included: Visitor Parking
- Services included: Building Insurance Included
- HOA fee: C$385 monthly
- HOA name: CCC
Location
- Region: Ottawa
Financial & listing details
- Annual tax amount: C$2,671
- Date on market: 5/5/2026
Price history
Price history is unavailable.
Public tax history
Tax history is unavailable.
Climate risks
Neighborhood: Cummings
Nearby schools
GreatSchools rating
No schools nearby
We couldn't find any schools near this home.
Similar homes
- C$394,9003 bd2 ba-- sqft1444 Palmerston Dr #98, Ottawa, ON K1J 8P1For Sale
 MLS ID #X13473634, COLDWELL BANKER FIRST OTTAWA REALTY. TRREB
 - C$379,0003 bd2 ba-- sqft402 Montfort St #9, Ottawa, ON K1L 8G7For Sale
 MLS ID #X13722564, ROYAL LEPAGE PERFORMANCE REALTY. TRREB
 - C$424,9003 bd2 ba-- sqft119 Teal Cres, Ottawa, ON K1E 2C1For Sale
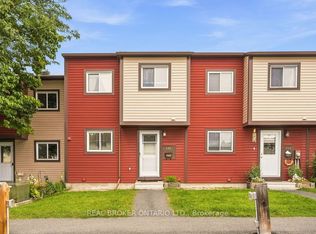 MLS ID #X13716892, REAL BROKER ONTARIO LTD.. TRREB
 - C$389,9003 bd2 ba-- sqft1335 Bethamy Ln, Ottawa, ON K1J 8P3For Sale
 MLS ID #X13601226, ROYAL LEPAGE PERFORMANCE REALTY. TRREB
