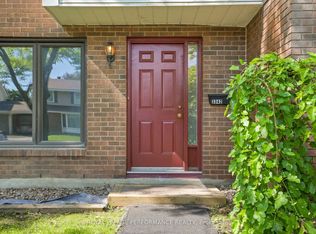
Morning light filters through the maple leaves outside the balcony while children play in the nearby park and neighbours stroll quiet pathways - signs of the good life. Located within a peaceful Vanier enclave, this welcoming and thoughtfully maintained multi-level home is moments from the Montfort Hospital, schools, cafés, transit, and everyday amenities. Bright split-level living spaces, oversized windows, and hardwood floors create an airy atmosphere throughout. The kitchen features extensive cabinetry, tiled backsplash details, pantry storage, and plenty of space for the intrepid cook. Enjoy a spacious primary bedroom with walk-in closet and private balcony beneath a mature maple tree. Flexible second bedroom/office plus an additional lower-level room ideal for guests, hobbies, or work-from-home living. The main bathroom features updated shower and flooring. Newly completed landscaping in private front yard with brand new AC, add comfort and curb appeal. Wonderful community setting with visitor parking and green spaces.
For sale
C$389,000
402 Montfort St #7, Ottawa, ON K1L 8G7
3beds
2baths
Townhouse
Built in ----
-- sqft lot
$-- Zestimate®
C$--/sqft
C$451/mo HOA
What's special
Bright split-level living spacesOversized windowsHardwood floorsKitchen features extensive cabinetryTiled backsplash detailsPantry storage
- 37 days |
- 60 |
- 2 |
Zillow last checked:
Listing updated:
Listed by:
ROYAL LEPAGE TEAM REALTY
Source: TRREB,MLS®#: X13495390 Originating MLS®#: Ottawa Real Estate Board
Originating MLS®#: Ottawa Real Estate BoardFacts & features
Interior
Bedrooms & bathrooms
- Bedrooms: 3
- Bathrooms: 2
Primary bedroom
- Level: Second
- Dimensions: 4.93 x 3.22
Bedroom
- Level: Second
- Dimensions: 3.25 x 2.69
Bathroom
- Level: Second
- Dimensions: 2.31 x 1.52
Bathroom
- Level: Lower
- Dimensions: 1.52 x 1.21
Dining room
- Level: Main
- Dimensions: 2.41 x 2.55
Kitchen
- Level: Main
- Dimensions: 2.68 x 2.21
Living room
- Level: Main
- Dimensions: 4.1 x 4.16
Recreation
- Level: Lower
- Dimensions: 3.32 x 3.25
Utility room
- Level: Lower
- Dimensions: 4.4 x 3.1
Heating
- Forced Air, Gas
Cooling
- Central Air
Appliances
- Laundry: Ensuite
Features
- Other
- Basement: Full,Partially Finished
- Has fireplace: No
Interior area
- Living area range: 800-899 null
Property
Parking
- Total spaces: 1
Features
- Stories: 2
- Exterior features: Enclosed Balcony
- Frontage length: 0.00
Lot
- Features: Cul de Sac/Dead End, Public Transit, Park, Place Of Worship
Details
- Parcel number: 151770083
Construction
Type & style
- Home type: Townhouse
- Property subtype: Townhouse
Materials
- Concrete, Brick
- Foundation: Concrete
Community & HOA
HOA
- Services included: Water Included, Building Insurance Included
- HOA fee: C$451 monthly
- HOA name: CCC 177
Location
- Region: Ottawa
Financial & listing details
- Annual tax amount: C$2,779
- Date on market: 6/26/2026
ROYAL LEPAGE TEAM REALTY
ROYAL LEPAGE TEAM REALTY
By pressing Contact Agent, you agree that the real estate professional identified above may call/text you about your search, which may involve use of automated means and pre-recorded/artificial voices. You don't need to consent as a condition of buying any property, goods, or services. Message/data rates may apply. You also agree to our Terms of Use. Zillow does not endorse any real estate professionals. We may share information about your recent and future site activity with your agent to help them understand what you're looking for in a home.
Price history
Price history is unavailable.
Public tax history
Tax history is unavailable.
Climate risks
Neighborhood: Vanier
Nearby schools
GreatSchools rating
No schools nearby
We couldn't find any schools near this home.
- C$389,0003 bd2 ba-- sqft402 Montfort St #9, Ottawa, ON K1L8G7For Sale

- C$379,0003 bd2 ba-- sqft407 Montfort St #9, Ottawa, ON K1L8G8For Sale
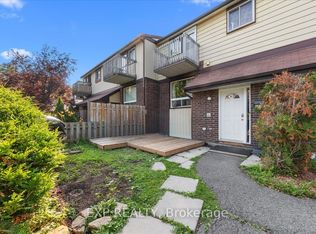
- C$2,3953 bd2 ba-- sqft409 Montfort St #4, Ottawa, ON K1L8G8For Rent
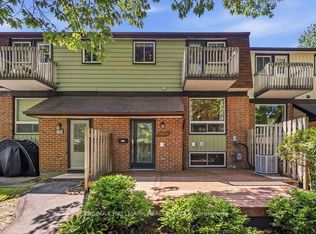
- C$745,0003 bd2 ba-- sqft412 Montreal Rd, Ottawa, ON K1K0V4For Sale
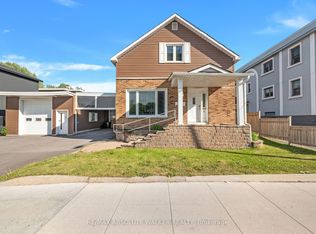
- C$--3 bd2 ba1.3k sqft206 Alfred St, Ottawa, ON K1L6W4Off Market
- C$2,6003 bd2 ba1.3k sqft206 Alfred St #1, Ottawa, ON K1L6W4For Rent
- C$--3 bd1 ba-- sqft356 Shakespeare St #1, Ottawa, ON K1L5L9Off Market
- C$--2 bd1 ba1.1k sqft375 Saint Denis St, Ottawa, ON K1L5H8Off Market
Similar homes
- C$389,0003 bd2 ba-- sqft402 Montfort St #9, Ottawa, ON K1L 8G7For SaleMLS ID #X13234162, ROYAL LEPAGE TEAM REALTY. TRREB
- C$419,9003 bd2 ba-- sqft4006 Eady Ct, Ottawa, ON K1J 8X6For Sale
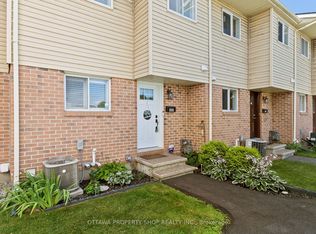 MLS ID #X13626804, OTTAWA PROPERTY SHOP REALTY INC.. TRREB
 - C$389,9003 bd2 ba-- sqft1335 Bethamy Ln, Ottawa, ON K1J 8P3For Sale
 MLS ID #X13601226, ROYAL LEPAGE PERFORMANCE REALTY. TRREB
 - C$389,0003 bd2 ba-- sqft3342 Southgate Rd #10, Ottawa, ON K1V 9P8For Sale
 MLS ID #X13451450, ROYAL LEPAGE PERFORMANCE REALTY. TRREB
 - C$334,9002 bd2 ba-- sqft200 Lafontaine Ave #1003, Ottawa, ON K1L 8K8For SaleMLS ID #X13530116, ROYAL LEPAGE TEAM REALTY. TRREB
- C$339,0003 bd2 ba-- sqft2912 Fairlea Cres, Ottawa, ON K1V 8T7For SaleMLS ID #X13614468, RE/MAX HALLMARK REALTY GROUP. TRREB
- C$424,9003 bd2 ba-- sqft1389 Palmerston Dr #108, Ottawa, ON K1J 8N9For SaleMLS ID #X13082220, ROYAL LEPAGE PERFORMANCE REALTY. TRREB
- C$409,9003 bd2 ba-- sqft2669 Southvale Cres #20, Ottawa, ON K1B 4V2For SaleMLS ID #X13446616, ROYAL LEPAGE TEAM REALTY. TRREB
- C$365,0003 bd2 ba-- sqft3565 Aladdin Ln, Ottawa, ON K1T 1E1For SaleMLS ID #X13442344, ROYAL LEPAGE INTEGRITY REALTY. TRREB
- C$415,0003 bd2 ba-- sqft2942 Fairlea Cres, Ottawa, ON K1V 8T7For SaleMLS ID #X13022168, ROYAL LEPAGE TEAM REALTY. TRREB
- C$359,9002 bd2 ba-- sqft40 E Arthur St #1004, Ottawa, ON K1R 7T5For SaleMLS ID #X13625592, ROYAL LEPAGE TEAM REALTY. TRREB
- C$374,9003 bd2 ba-- sqft3107 Stockton Dr #26, Ottawa, ON K1T 1S2For SaleMLS ID #X13232256, ROYAL LEPAGE TEAM REALTY. TRREB
- C$459,0002 bd1 ba-- sqftLa Renaissance, Ottawa, ON K1L 8K4For SaleMLS ID #X13612836, ROYAL LEPAGE TEAM REALTY. TRREB
- C$365,0003 bd2 ba-- sqft3400 Paul Anka Dr #90, Ottawa, ON K1V 0C9For SaleMLS ID #X13555936, ROYAL LEPAGE TEAM REALTY. TRREB
- C$399,9993 bd2 ba-- sqft282 Dalehurst Dr, Ottawa, ON K2G 4J5For SaleMLS ID #X13578480, ROYAL LEPAGE TEAM REALTY. TRREB
- C$354,9802 bd2 ba-- sqft1615 Locksley Ln, Ottawa, ON K1J 1B6For SaleMLS ID #X13008156, ROYAL LEPAGE TEAM REALTY. TRREB
- C$384,9003 bd2 ba-- sqft120 McClintock Way, Ottawa, ON K2L 2A4For SaleMLS ID #X13607022, ROYAL LEPAGE TEAM REALTY. TRREB
- C$439,9003 bd2 ba-- sqft2669 Southvale Cres #41, Ottawa, ON K1B 4V2For SaleMLS ID #X13557870, REAL BROKER ONTARIO LTD.. TRREB
- C$439,9002 bd2 ba-- sqft245 Cumberland St #4, Ottawa, ON K1N 8W6For SaleMLS ID #X13224808, ROYAL LEPAGE INTEGRITY REALTY. TRREB
- C$364,9003 bd2 ba-- sqft1584 Feather Ln, Ottawa, ON K1T 1V4For SaleMLS ID #X13142560, ROYAL LEPAGE PERFORMANCE REALTY. TRREB
