This split level, 3 storey townhome with garage is sure to impress! What a wonderful opportunity to live in a 3 bedroom, 2 bath home with no rear neighbours. Enter the foyer and head up to your living room, or down to your family room. A formal dining room overlooks the living room full of natural light, with high ceiling. The living room leads to fully fenced, private backyard with patio area. An eat-in kitchen with plenty of storage and counter space is beside the dining room. Three spacious bedrooms on the upper level, including primary room with large closet and loads of space. The lower level offers the family room, laundry and storage. Inside entry to garage. Only a few minutes to CHEO & General Hospital, U of O, downtown, shopping.
For sale
C$439,900
2669 Southvale Cres #41, Ottawa, ON K1B 4V2
3beds
2baths
Townhouse
Built in ----
-- sqft lot
$-- Zestimate®
C$--/sqft
C$407/mo HOA
What's special
High ceilingThree spacious bedroomsFamily room
- 31 days |
- 26 |
- 1 |
Zillow last checked:
Listing updated:
Listed by:
REAL BROKER ONTARIO LTD.
Source: TRREB,MLS®#: X13557870 Originating MLS®#: Ottawa Real Estate Board
Originating MLS®#: Ottawa Real Estate BoardFacts & features
Interior
Bedrooms & bathrooms
- Bedrooms: 3
- Bathrooms: 2
Primary bedroom
- Level: Third
- Dimensions: 4.85 x 3.32
Bedroom
- Level: Third
- Dimensions: 3.78 x 2.87
Bedroom
- Level: Third
- Dimensions: 4.36 x 2.84
Bathroom
- Level: Second
- Dimensions: 1.54 x 1.49
Bathroom
- Level: Third
- Dimensions: 1.95 x 1.21
Dining room
- Level: Second
- Dimensions: 3.78 x 2.84
Family room
- Level: Lower
- Dimensions: 5.79 x 3.47
Foyer
- Level: Main
- Dimensions: 2.46 x 1.44
Kitchen
- Level: Second
- Dimensions: 3.73 x 2.76
Living room
- Level: Second
- Dimensions: 5.79 x 3.47
Heating
- Forced Air, Gas
Cooling
- Central Air
Appliances
- Laundry: In Basement
Features
- Flooring: Carpet Free
- Basement: Full,Finished
- Has fireplace: No
Interior area
- Living area range: 1200-1399 null
Video & virtual tour
Property
Parking
- Total spaces: 2
- Parking features: Inside Entrance
- Has garage: Yes
Features
- Stories: 3
- Frontage length: 0.00
Lot
- Features: Fenced Yard, Public Transit
Details
- Parcel number: 150760041
Construction
Type & style
- Home type: Townhouse
- Property subtype: Townhouse
Materials
- Vinyl Siding, Brick
Community & HOA
HOA
- Services included: Building Insurance Included
- HOA fee: C$407 monthly
- HOA name: CCP
Location
- Region: Ottawa
Financial & listing details
- Annual tax amount: C$2,826
- Date on market: 7/13/2026
Price history
Price history is unavailable.
Public tax history
Tax history is unavailable.
Climate risks
Neighborhood: East Industrial
Nearby schools
GreatSchools rating
No schools nearby
We couldn't find any schools near this home.
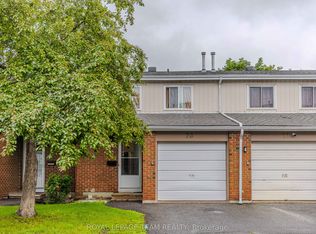
- C$409,9003 bd2 ba-- sqft2669 Southvale Cres #20, Ottawa, ON K1B4V2For Sale
- C$--3 bd2 ba-- sqft2669 Southvale Cres, Ottawa, ON K1B4V2Off Market
- C$950,0004 bd4 ba-- sqft2450 Blackstone Cres, Ottawa, ON K1B4H2For Sale

- C$359,9003 bd2 ba-- sqft2650 Southvale Cres #417, Ottawa, ON K1B4S9For Sale

- C$300,0002 bd2 ba-- sqft2650 Southvale Cres #508, Ottawa, ON K1B4S9For Sale
- C$319,0002 bd1 ba-- sqft2650 Southvale Cres #509, Ottawa, ON K1B4S9For Sale
- C$575,0003 bd1 ba-- sqft2184 Melfort St, Ottawa, ON K1G1H7For Sale
- C$400,0004 bd2 ba-- sqft2630 Southvale Cres #214, Ottawa, ON K1B4S8For Sale
Similar homes
- C$424,9004 bd2 ba-- sqft1449 Ridgebrook Dr #124, Ottawa, ON K1B 4T1For Sale
 MLS ID #X13662760, REAL BROKER ONTARIO LTD.. TRREB
 - C$419,9003 bd2 ba-- sqft4006 Eady Ct, Ottawa, ON K1J 8X6For Sale
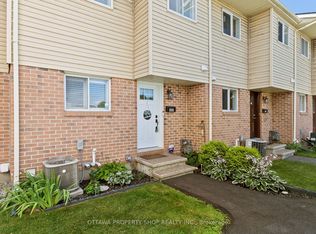 MLS ID #X13626804, OTTAWA PROPERTY SHOP REALTY INC.. TRREB
 - C$424,9003 bd2 ba-- sqft1389 Palmerston Dr #108, Ottawa, ON K1J 8N9For Sale
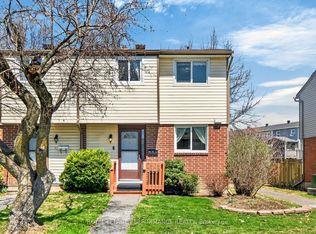 MLS ID #X13082220, ROYAL LEPAGE PERFORMANCE REALTY. TRREB
 - C$424,9003 bd2 ba-- sqft1352 Bakker Ct, Ottawa, ON K1C 2K4For Sale
 MLS ID #X13638270, ROYAL LEPAGE INTEGRITY REALTY. TRREB
 - C$399,9003 bd2 ba-- sqft740 Morin St #8, Ottawa, ON K1K 3G9For SaleMLS ID #X13494792, RE/MAX HALLMARK REALTY GROUP. TRREB
- C$--3 bd2 ba-- sqft2111 Montreal Rd #33, Ottawa, ON K1J 8M8Off Market
- C$339,0003 bd2 ba-- sqft2912 Fairlea Cres, Ottawa, ON K1V 8T7For SaleMLS ID #X13614468, RE/MAX HALLMARK REALTY GROUP. TRREB
- C$499,9003 bd2 ba-- sqft1446 Deavy Way, Ottawa, ON K1E 2W8For SaleMLS ID #X13665330, RE/MAX HALLMARK REALTY GROUP. TRREB
- C$360,0003 bd2 ba-- sqft1718 Lamoureux Dr #C, Ottawa, ON K1E 2N2For SaleMLS ID #X13673812, CENTURY 21 SYNERGY REALTY INC.. TRREB
- C$385,0003 bd3 ba-- sqft2 Bertona St #30, Ottawa, ON K2G 0W2For SaleMLS ID #X13658852, OTTAWA PROPERTY SHOP REALTY INC.. TRREB
- C$499,0003 bd2 ba-- sqft660 Hochelaga St #42, Ottawa, ON K1K 2E9For SaleMLS ID #X13436670, RE/MAX HALLMARK REALTY GROUP. TRREB
- C$330,0003 bd2 ba-- sqft1472 Heatherington Rd #C, Ottawa, ON K1V 6S1For SaleMLS ID #X13629542, CENTURY 21 SYNERGY REALTY INC. TRREB
- C$389,0003 bd2 ba-- sqft402 Montfort St #7, Ottawa, ON K1L 8G7For SaleMLS ID #X13495390, ROYAL LEPAGE TEAM REALTY. TRREB
- C$389,9003 bd2 ba-- sqft1699 E Lamoureux Dr, Ottawa, ON K1E 2N3For SaleMLS ID #X13647618, REAL BROKER ONTARIO LTD.. TRREB
- C$449,9003 bd3 ba-- sqft10 Millrise Ln #E, Ottawa, ON K2G 5E6For SaleMLS ID #X13598776, ROYAL LEPAGE TEAM REALTY. TRREB
- C$499,9003 bd3 ba-- sqft81 Rueter St, Ottawa, ON K2J 3V6For SaleMLS ID #X13657596, ROYAL LEPAGE TEAM REALTY. TRREB
- C$365,0003 bd2 ba-- sqft3565 Aladdin Ln, Ottawa, ON K1T 1E1For SaleMLS ID #X13442344, ROYAL LEPAGE INTEGRITY REALTY. TRREB
- C$459,9003 bd3 ba-- sqft114 Monterey Dr, Ottawa, ON K2H 7A8For SaleMLS ID #X13638066, RE/MAX HALLMARK REALTY GROUP. TRREB
- C$449,9002 bd2 ba-- sqft405 Laurier Ave E #10, Ottawa, ON K1N 6R4For SaleMLS ID #X13620920, REAL BROKER ONTARIO LTD.. TRREB
- C$398,9002 bd3 ba-- sqft294 Cresthaven Dr, Ottawa, ON K2G 6W4For SaleMLS ID #X13666574, RE/MAX ABSOLUTE REALTY INC.. TRREB
