Downtown living doesn't have to mean crowded lobbies, long elevator rides, or hundreds of neighbours. Tucked away on Ottawa's prestigious Embassy Row in Sandy Hill, Suite 10 at The Marlborough offers a quieter, more comfortable alternative. This boutique condominium is home to just 12 suites, creating a sense of privacy that's increasingly hard to find in the downtown core. Inside, this corner unit enjoys south and east exposure, filling more than 1,100 sq.ft. with natural light while mature trees outside the windows provide a rare sense of seclusion. The thoughtful layout includes 2 bedrooms, 2 full bathrooms, and a distinctive den with vaulted ceilings and French doors; ideal as a home office, reading room, or flexible living space. The spacious primary suite features a walk-in closet, ensuite, and peaceful treed views. Complete with a balcony, in-suite laundry, generous storage, underground parking, elevator access, and central air (no clunky portable or window units!). Step outside, and you're moments from Strathcona Park, the Rideau River pathways, the University of Ottawa, ByWard Market, and the cafés and restaurants that make Sandy Hill one of Ottawa's most walkable and established neighbourhoods.
For sale
C$449,900
405 Laurier Ave E #10, Ottawa, ON K1N 6R4
2beds
2baths
Apartment
Built in ----
-- sqft lot
$-- Zestimate®
C$--/sqft
C$870/mo HOA
What's special
Thoughtful layoutSpacious primary suiteWalk-in closetPeaceful treed viewsIn-suite laundryGenerous storageCentral air
- 18 days |
- 32 |
- 4 |
Zillow last checked:
Listing updated:
Listed by:
REAL BROKER ONTARIO LTD.
Source: TRREB,MLS®#: X13620920 Originating MLS®#: Ottawa Real Estate Board
Originating MLS®#: Ottawa Real Estate BoardFacts & features
Interior
Bedrooms & bathrooms
- Bedrooms: 2
- Bathrooms: 2
Primary bedroom
- Level: Main
- Dimensions: 4.6 x 3.18
Bedroom 2
- Level: Main
- Dimensions: 2.87 x 2.69
Bathroom
- Level: Main
- Dimensions: 2.46 x 1.5
Bathroom
- Level: Main
- Dimensions: 2.62 x 1.5
Den
- Level: Main
- Dimensions: 3.2 x 2.9
Foyer
- Level: Main
- Dimensions: 3.76 x 1.78
Kitchen
- Level: Main
- Dimensions: 3 x 2.77
Laundry
- Level: Main
- Dimensions: 2.21 x 1.78
Living room
- Level: Main
- Dimensions: 4.9 x 4.6
Other
- Level: Main
- Dimensions: 1.75 x 1.5
Utility room
- Level: Main
- Dimensions: 3.71 x 1.5
Heating
- Baseboard, Electric
Cooling
- Central Air
Appliances
- Laundry: Laundry Room, In-Suite Laundry
Features
- Storage
- Flooring: Carpet Free
- Basement: None
- Has fireplace: No
Interior area
- Living area range: 1000-1199 null
Video & virtual tour
Property
Parking
- Total spaces: 1
- Parking features: Underground
- Has garage: Yes
Accessibility
- Accessibility features: Elevator
Features
- Stories: 1
- Exterior features: Open Balcony
Details
- Parcel number: 152500010
Construction
Type & style
- Home type: Apartment
- Property subtype: Apartment
Materials
- Brick
Community & HOA
HOA
- Services included: Water Included, Building Insurance Included, Common Elements Included
- HOA fee: C$870 monthly
- HOA name: CCP250
Location
- Region: Ottawa
Financial & listing details
- Annual tax amount: C$4,338
- Date on market: 7/30/2026
Price history
Price history is unavailable.
Public tax history
Tax history is unavailable.
Climate risks
Neighborhood: Sandy Hill
Nearby schools
GreatSchools rating
No schools nearby
We couldn't find any schools near this home.
- C$599,9001 bd1 ba-- sqft419 Laurier Ave E #101, Ottawa, ON K1N6R4For Sale
- C$1,850,00012 bd6 ba-- sqft460 Wilbrod St, Ottawa, ON K1N6M8For Sale

- C$574,9002 bd2 ba-- sqft400 Laurier Ave E #8A, Ottawa, ON K1N8Y2For Sale
- C$--3 bd2 ba-- sqft415 Wilbrod St #1, Ottawa, ON K1N6M7Off Market

- C$399,9003 bd2 ba-- sqft373 Laurier Ave E #906, Ottawa, ON K1N8X6For Sale
- C$348,5002 bd2 ba-- sqft373 Laurier Ave E #505, Ottawa, ON K1N8X6For Sale
- C$---- bd1 ba-- sqft476 Wilbrod St #BACHELOR, Ottawa, ON K1N6M8Off Market
- C$--1 bd1 ba-- sqft476 Wilbrod St #1-BEDROOM, Ottawa, ON K1N6M8Off Market
Similar homes
- C$425,0002 bd1 ba-- sqft260 Besserer St #203, Ottawa, ON K1N 1J3For Sale
 MLS ID #X13658534, RE/MAX HALLMARK REALTY GROUP. TRREB
 - C$599,9001 bd1 ba-- sqft419 Laurier Ave E #101, Ottawa, ON K1N 6R4For SaleMLS ID #X13683834, RE/MAX HALLMARK REALTY GROUP. TRREB
- C$429,9002 bd2 ba-- sqft238 Besserer St #517, Ottawa, ON K1N 6B1For Sale
 MLS ID #X13513712, RE/MAX HALLMARK REALTY GROUP. TRREB
 - C$469,0002 bd2 ba-- sqftThe Waterbrooke, Ottawa, ON K1K 4L1For Sale
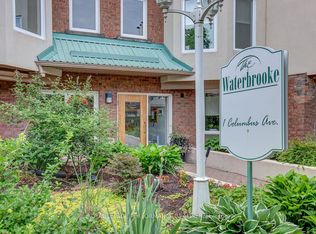 MLS ID #X13485544, ROYAL LEPAGE PERFORMANCE REALTY. TRREB
 - C$498,0003 bd2 ba-- sqft222 Russell Ave #103, Ottawa, ON K1N 7X5For SaleMLS ID #X13490922, ROYAL LEPAGE INTEGRITY REALTY. TRREB
- C$399,9003 bd2 ba-- sqft373 Laurier Ave E #906, Ottawa, ON K1N 8X6For SaleMLS ID #X12998214, ENGEL & VOLKERS OTTAWA. TRREB
- C$425,0002 bd2 ba-- sqftKent Towers, Ottawa, ON K2P 2K8For SaleMLS ID #X13598924, RE/MAX HALLMARK REALTY GROUP. TRREB
- C$475,0003 bd2 ba-- sqft500 Laurier Ave W #608, Ottawa, ON K1R 5E1For SaleMLS ID #X13608998, REMAX YOUR COMMUNITY REALTY. TRREB
- C$449,9002 bd2 ba-- sqft237 Cumberland St, Ottawa, ON K1N 8W6For SaleMLS ID #X13240868, ROYAL LEPAGE INTEGRITY REALTY. TRREB
- C$417,0001 bd1 ba-- sqft250 Lett St #109, Ottawa, ON K1R 0A8For SaleMLS ID #X13672652, ENGEL & VOLKERS OTTAWA. TRREB
- C$379,5002 bd1 ba-- sqftKent Towers, Ottawa, ON K2P 2K8For SaleMLS ID #X13668752, ROYAL LEPAGE TEAM REALTY. TRREB
- C$419,9002 bd2 ba-- sqft255 Clarence St #10, Ottawa, ON K1N 5P9For SaleMLS ID #X13412256, SUTTON GROUP - OTTAWA REALTY. TRREB
- C$424,5001 bd1 ba-- sqft489 Sussex Dr #4, Ottawa, ON K1N 6Z5For SaleMLS ID #X13176660, RE/MAX HALLMARK REALTY GROUP. TRREB
- C$375,0002 bd1 ba-- sqft160 Bruyere St #1, Ottawa, ON K1N 5E1For SaleMLS ID #X13607394, REMAX BOARDWALK REALTY. TRREB
- C$449,9002 bd2 ba-- sqft682 Churchill Ave N #310, Ottawa, ON K1Z 5G5For SaleMLS ID #X13544458, ROYAL LEPAGE INTEGRITY REALTY. TRREB
- C$480,9001 bd1 ba-- sqftClaridge Moon, Ottawa, ON K1R 0G1For SaleMLS ID #X13645602, RE/MAX HALLMARK REALTY GROUP. TRREB
- C$449,9001 bd1 ba-- sqft808 Bronson Ave #310, Ottawa, ON K1S 5A4For SaleMLS ID #X13592466, ENGEL & VOLKERS OTTAWA. TRREB
- C$524,9002 bd2 ba-- sqft316 Bruyere St #116, Ottawa, ON K1N 0C3For SaleMLS ID #X13130748, REMAX BOARDWALK REALTY. TRREB
- C$650,0002 bd2 ba-- sqft45 Argyle Ave #101, Ottawa, ON K2P 1B3For SaleMLS ID #X13660898, ENGEL & VOLKERS OTTAWA. TRREB
- C$419,9003 bd2 ba-- sqft4006 Eady Ct, Ottawa, ON K1J 8X6For SaleMLS ID #X13626804, OTTAWA PROPERTY SHOP REALTY INC.. TRREB
