The ultimate Sandy Hill luxury investment property: fully optimized with massive structural upgrades and 3 hydro meters for effortless operation. This rare triplex at 460 Wilbrod Street offers proven income and strong appreciation potential in one of Ottawa's most sought-after, walkable communities. The main level delivers a versatile 2-bath, 3-bedroom (or optional 4-bedroom) residence with dramatic 12-foot ceilings, a brilliant open floorplan, and an exclusive 3-tier deck designed for seamless outdoor entertaining. The second-floor unit captivates with 10 foot ceilings, a chef-grade kitchen, a unique sunken bedroom/studio accented by exposed brick, and two more large bedrooms, including a luxurious primary suite with private ensuite. The third-floor suite commands attention with an impressive rooftop deck, vast open-concept living space, and two well-proportioned bedrooms. The basement boosts revenue with three rentable bedrooms, a full bath, kitchenette, and profitable coin-operated laundry. A detached garage and ample surface parking elevate the asset's appeal. Make your move for this investment gem. Fully leased units ensure instant cash flow and growth upside. Modern enhancements feature advanced exterior insulation for optimal energy savings and refined brick-veneer recladding. Positioned mere steps from fine dining, art galleries, Parliament Hill, and the University of Ottawa. Ideal for smart investors maximizing returns. Secure your exclusive tour today and claim this standout opportunity.
For sale
C$1,850,000
460 Wilbrod St, Ottawa, ON K1N 6M8
12beds
6baths
Triplex
Built in ----
-- sqft lot
$-- Zestimate®
C$--/sqft
C$-- HOA
What's special
- 151 days |
- 54 |
- 2 |
Zillow last checked:
Listing updated:
Listed by:
RE/MAX HALLMARK REALTY GROUP
Source: TRREB,MLS®#: X12812926 Originating MLS®#: Ottawa Real Estate Board
Originating MLS®#: Ottawa Real Estate BoardFacts & features
Interior
Bedrooms & bathrooms
- Bedrooms: 12
- Bathrooms: 6
Bedroom
- Level: Lower
- Dimensions: 0 x 0
Bedroom
- Level: Main
- Dimensions: 4.11 x 4.22
Bedroom
- Level: Second
- Dimensions: 4.11 x 4.27
Bedroom
- Level: Third
- Dimensions: 3.45 x 3.38
Bedroom 2
- Level: Main
- Dimensions: 4.72 x 3.99
Bedroom 2
- Level: Lower
- Dimensions: 0 x 0
Bedroom 2
- Level: Second
- Dimensions: 3.28 x 3.76
Bedroom 2
- Level: Third
- Dimensions: 4.32 x 2.69
Bedroom 3
- Level: Main
- Dimensions: 3.71 x 3.12
Bedroom 3
- Level: Lower
- Dimensions: 0 x 0
Bedroom 3
- Level: Second
- Dimensions: 4.06 x 3.53
Bedroom 4
- Level: Main
- Dimensions: 7.16 x 4.22
Bathroom
- Level: Second
- Dimensions: 1.65 x 2.9
Bathroom
- Level: Second
- Dimensions: 0 x 0
Bathroom
- Level: Third
- Dimensions: 3.45 x 2.08
Bathroom
- Level: Main
- Dimensions: 0 x 0
Bathroom
- Level: Main
- Dimensions: 3.4 x 2.34
Bathroom
- Level: Basement
- Dimensions: 2.06 x 2.03
Other
- Level: Third
- Dimensions: 2.29 x 1.65
Breakfast
- Level: Third
- Dimensions: 2.36 x 2.59
Other
- Level: Basement
- Dimensions: 3.53 x 2.59
Dining room
- Level: Main
- Dimensions: 4.57 x 5.66
Dining room
- Level: Second
- Dimensions: 4.32 x 3.78
Foyer
- Level: Main
- Dimensions: 2.01 x 2.46
Other
- Level: Lower
- Dimensions: 3.81 x 5.82
Kitchen
- Level: Second
- Dimensions: 3.56 x 3.78
Kitchen
- Level: Main
- Dimensions: 3.58 x 3.61
Kitchen
- Level: Third
- Dimensions: 2.62 x 5.84
Living room
- Level: Second
- Dimensions: 7.29 x 4.32
Living room
- Level: Third
- Dimensions: 5.66 x 3.45
Office
- Level: Second
- Dimensions: 2.54 x 2.54
Office
- Level: Main
- Dimensions: 1.98 x 3.84
Heating
- Water, Gas
Cooling
- Central Air
Features
- Separate Hydro Meter
- Basement: Full,Finished
- Has fireplace: No
Interior area
- Living area range: 3500-5000 null
Video & virtual tour
Property
Parking
- Total spaces: 7
- Parking features: Lane
- Has garage: Yes
Features
- Stories: 3
- Pool features: None
Lot
- Size: 8,066 Square Feet
- Features: Public Transit
Details
- Parcel number: 042120229
Construction
Type & style
- Home type: MultiFamily
- Property subtype: Triplex
Materials
- Brick Veneer
- Foundation: Stone
- Roof: Asphalt Shingle
Utilities & green energy
- Sewer: Sewer
Community & HOA
Location
- Region: Ottawa
Financial & listing details
- Annual tax amount: C$18,988
- Date on market: 2/23/2026
RE/MAX HALLMARK REALTY GROUP
RE/MAX HALLMARK REALTY GROUP
By pressing Contact Agent, you agree that the real estate professional identified above may call/text you about your search, which may involve use of automated means and pre-recorded/artificial voices. You don't need to consent as a condition of buying any property, goods, or services. Message/data rates may apply. You also agree to our Terms of Use. Zillow does not endorse any real estate professionals. We may share information about your recent and future site activity with your agent to help them understand what you're looking for in a home.
Price history
Price history is unavailable.
Public tax history
Tax history is unavailable.
Climate risks
Neighborhood: Sandy Hill
Nearby schools
GreatSchools rating
No schools nearby
We couldn't find any schools near this home.
- C$620,0001 bd1 ba-- sqft419 Laurier Ave E #101, Ottawa, ON K1N6R4For Sale

- C$--1 bd1 ba-- sqft225 Cobourg St #3, Ottawa, ON K1N8J2Off Market
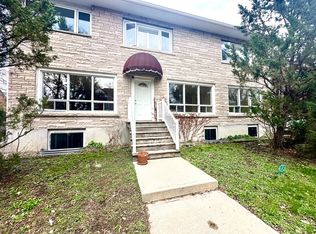
- C$--1 bd1 ba-- sqft225 Cobourg St #1, Ottawa, ON K1N8J2Off Market
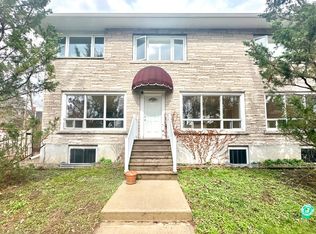
- C$--2 bd1 ba-- sqft225 Cobourg St #4, Ottawa, ON K1N8J2Off Market
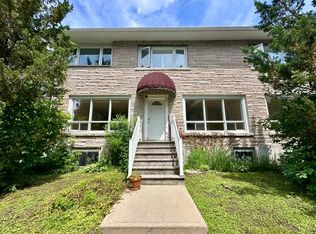
- C$--2 bd1 ba-- sqft225 Cobourg St #2, Ottawa, ON K1N8J2Off Market
- C$--3 bd2 ba-- sqft415 Wilbrod St #1, Ottawa, ON K1N6M7Off Market
- C$---- bd1 ba-- sqft476 Wilbrod St #BACHELOR, Ottawa, ON K1N6M8Off Market
- C$--1 bd1 ba-- sqft476 Wilbrod St #1-BEDROOM, Ottawa, ON K1N6M8Off Market
Similar homes
- C$1,899,00013 bd8 ba-- sqft255 Presland Rd, Ottawa, ON K1K 2B6For Sale
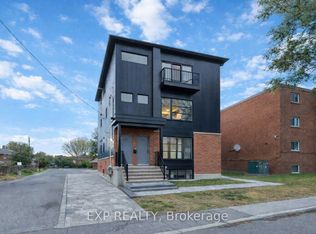 MLS ID #X13594728, EXP REALTY. TRREB
 - C$1,749,90010 bd5 ba-- sqft206 Blackburn Ave, Ottawa, ON K1N 8A8For Sale
 MLS ID #X13549418, AVENUE NORTH REALTY INC.. TRREB
 - C$1,849,9009 bd6 ba-- sqft550 Guy St, Ottawa, ON K1K 1B9For Sale
 MLS ID #X13484064, RE/MAX HALLMARK REALTY GROUP. TRREB
 - C$1,550,00010 bd3 ba-- sqft320 Laurier Ave E, Ottawa, ON K1N 6P6For Sale
 MLS ID #X12978696, REMAX BOARDWALK REALTY. TRREB
 - C$1,800,0009 bd4 ba-- sqft136 Elm St, Ottawa, ON K1R 6N5For SaleMLS ID #X13554214, ROYAL LEPAGE TEAM REALTY. TRREB
- C$1,595,00010 bd6 ba-- sqft95 Lower Charlotte St #93, Ottawa, ON K1N 8J9For SaleMLS ID #X12006603, ROYAL LEPAGE TEAM REALTY. TRREB
- C$1,599,9009 bd3 ba-- sqft182 Murray St, Ottawa, ON K1N 5M8For SaleMLS ID #X13549124, EXP REALTY. TRREB
- C$1,900,00010 bd6 ba-- sqft54 Centennial Blvd, Ottawa, ON K1S 0M9For SaleMLS ID #X13022406, SLEEPWELL REALTY GROUP LTD. TRREB
- C$2,100,00012 bd9 ba-- sqft141 Primrose Ave W, Ottawa, ON K1R 6M4For SaleMLS ID #X13076850, RE/MAX ABSOLUTE WALKER REALTY. TRREB
- C$1,995,00010 bd6 ba-- sqft824 Kirkwood Ave, Ottawa, ON K1Z 5Y2For SaleMLS ID #X13483634, GRAPE VINE REALTY INC.. TRREB
- C$1,399,90010 bd4 ba-- sqft2430 Iris St #2428, Ottawa, ON K2C 1C6For SaleMLS ID #X13583750, TRU REALTY. TRREB
- C$2,499,0009 bd6 ba-- sqft391 Dieppe St, Ottawa, ON K1L 6V3For SaleMLS ID #X12827102, RE/MAX HALLMARK REALTY GROUP. TRREB
- C$1,029,0009 bd3 ba-- sqft609 Donald St, Ottawa, ON K1K 1L3For SaleMLS ID #X13027838, COLDWELL BANKER FIRST OTTAWA REALTY. TRREB
- C$2,280,00010 bd8 ba-- sqft236 Woodroffe Ave #234, Ottawa, ON K2A 3V4For SaleMLS ID #X12978610, EXP REALTY. TRREB
- C$1,150,88010 bd4 ba-- sqft1152 Tawney Rd, Ottawa, ON K1G 1B6For SaleMLS ID #X12976428, ROYAL LEPAGE INTEGRITY REALTY. TRREB
- C$969,90014 bd4 ba-- sqft489 Maclaren St, Ottawa, ON K1R 5K5For SaleMLS ID #X12673820, ROYAL LEPAGE TEAM REALTY. TRREB
