Luxury triplex built by Blueprint Construction on an oversized lot rarely offered with expansive 1400sq/ft units on each floor. Additional 3 non-conforming studio apartments in the basement built to code. This turnkey newly built multi-family building produces $97,968 net operating income annually. These expansive units with luxury finishes offer a generous 3-bedroom 2-bathroom apartment, all with ample parking. As the real estate cliche goes , a quality rental attracts a quality tenant. Located just minutes from schools, grocery stores, Shopping Centre, restaurants, and public transit. making this an incredible opportunity for any investor looking for a high-earning property with growth potential. "Ottawa's landmark new zoning by-law will legalize all six existing units on this oversized lot at 550 Guy St (N3B)!"
For sale
C$1,849,900
550 Guy St, Ottawa, ON K1K 1B9
9beds
6baths
Multi Family
Built in ----
-- sqft lot
$-- Zestimate®
C$--/sqft
C$-- HOA
What's special
Oversized lot
- 28 days |
- 143 |
- 0 |
Zillow last checked:
Listing updated:
Listed by:
RE/MAX HALLMARK REALTY GROUP
Source: TRREB,MLS®#: X13484064 Originating MLS®#: Ottawa Real Estate Board
Originating MLS®#: Ottawa Real Estate BoardFacts & features
Interior
Bedrooms & bathrooms
- Bedrooms: 9
- Bathrooms: 6
Primary bedroom
- Level: Main
- Dimensions: 5.33 x 4.26
Bedroom
- Level: Main
- Dimensions: 3.02 x 2.46
Bedroom
- Level: Main
- Dimensions: 3.7 x 4.06
Bathroom
- Level: Main
- Dimensions: 2.74 x 1.52
Bathroom
- Level: Main
- Dimensions: 2.74 x 1.82
Dining room
- Level: Main
- Dimensions: 3.65 x 3.04
Kitchen
- Level: Main
- Dimensions: 3.65 x 3.04
Laundry
- Level: Main
- Dimensions: 2.74 x 1.52
Living room
- Level: Main
- Dimensions: 4.41 x 5.33
Heating
- Forced Air, Gas
Cooling
- Central Air
Appliances
- Included: Water Heater, Water Heater Owned
Features
- Separate Hydro Meter
- Flooring: Carpet Free
- Basement: Apartment
- Has fireplace: No
Interior area
- Living area range: 3500-5000 null
Property
Parking
- Total spaces: 5
- Parking features: Assigned, Available
Features
- Stories: 3
- Pool features: None
Lot
- Size: 6,472 Square Feet
Details
- Parcel number: 042440085
Construction
Type & style
- Home type: MultiFamily
- Property subtype: Multi Family
Materials
- Brick, Stone
- Foundation: Poured Concrete
- Roof: Asphalt Rolled
Utilities & green energy
- Sewer: Sewer
Community & HOA
Location
- Region: Ottawa
Financial & listing details
- Annual tax amount: C$13,704
- Date on market: 6/24/2026
RE/MAX HALLMARK REALTY GROUP
RE/MAX HALLMARK REALTY GROUP
By pressing Contact Agent, you agree that the real estate professional identified above may call/text you about your search, which may involve use of automated means and pre-recorded/artificial voices. You don't need to consent as a condition of buying any property, goods, or services. Message/data rates may apply. You also agree to our Terms of Use. Zillow does not endorse any real estate professionals. We may share information about your recent and future site activity with your agent to help them understand what you're looking for in a home.
Price history
Price history is unavailable.
Public tax history
Tax history is unavailable.
Climate risks
Neighborhood: Vanier
Nearby schools
GreatSchools rating
No schools nearby
We couldn't find any schools near this home.
- C$1,300-- bd1 ba-- sqft550 Guy St #C, Ottawa, ON K1K1B9For Rent
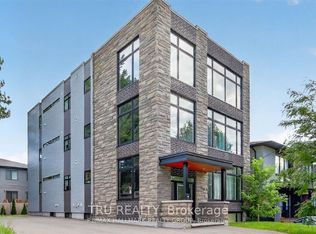
- C$874,9005 bd4 ba-- sqft548 Guy St, Ottawa, ON K1K1B9For Sale
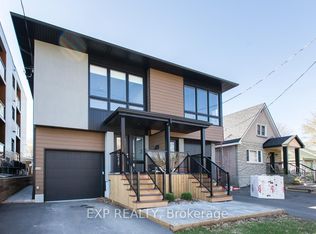
- C$874,9005 bd4 ba-- sqft546 Guy St, Ottawa, ON K1K1B9For Sale

- C$3,5003 bd3 ba-- sqft559 Mutual St, Ottawa, ON K1K1C5For Rent
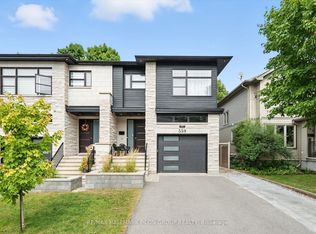
- C$--2 bd2 ba750 sqft539 Mutual St #1, Ottawa, ON K1K1C5Off Market
- C$--2 bd1 ba-- sqft543 Guy St #3, Ottawa, ON K1K1B8Off Market
- C$--3 bd1 ba-- sqft543 Guy St #2, Ottawa, ON K1K1B8Off Market
- C$589,9005 bd2 ba-- sqft528 Guy St, Ottawa, ON K1K1B9For Sale
Similar homes
- C$1,850,00012 bd6 ba-- sqft460 Wilbrod St, Ottawa, ON K1N 6M8For Sale
 MLS ID #X12812926, RE/MAX HALLMARK REALTY GROUP. TRREB
 - C$1,800,0009 bd4 ba-- sqft136 Elm St, Ottawa, ON K1R 6N5For Sale
 MLS ID #X13554214, ROYAL LEPAGE TEAM REALTY. TRREB
 - C$1,749,90010 bd5 ba-- sqft206 Blackburn Ave, Ottawa, ON K1N 8A8For Sale
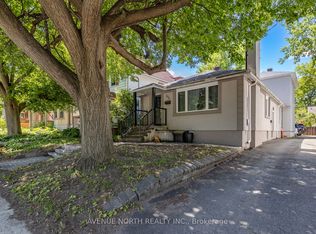 MLS ID #X13549418, AVENUE NORTH REALTY INC.. TRREB
 - C$1,499,0008 bd4 ba-- sqft294 Donald St, Ottawa, ON K1K 1M7For Sale
 MLS ID #X13481958, DETAILS REALTY INC.. TRREB
 - C$1,599,9009 bd3 ba-- sqft182 Murray St, Ottawa, ON K1N 5M8For SaleMLS ID #X13549124, EXP REALTY. TRREB
- C$1,399,9007 bd3 ba-- sqft692 Claude St, Ottawa, ON K1K 2S2For SaleMLS ID #X13015458, EXP REALTY. TRREB
- C$1,899,0008 bd4 ba-- sqft90 Elm St, Ottawa, ON K1R 6N3For SaleMLS ID #X12996284, ROYAL LEPAGE TEAM REALTY. TRREB
- C$1,524,9006 bd6 ba-- sqft156 Dagmar Ave #154, Ottawa, ON K1L 5T2For SaleMLS ID #X13514378, SUTTON GROUP - OTTAWA REALTY. TRREB
- C$1,900,00010 bd6 ba-- sqft54 Centennial Blvd, Ottawa, ON K1S 0M9For SaleMLS ID #X13022406, SLEEPWELL REALTY GROUP LTD. TRREB
- C$1,995,00010 bd6 ba-- sqft824 Kirkwood Ave, Ottawa, ON K1Z 5Y2For SaleMLS ID #X13483634, GRAPE VINE REALTY INC.. TRREB
- C$1,685,0008 bd4 ba-- sqft289 Wilbrod St, Ottawa, ON K1N 6M3For SaleMLS ID #X13102090, SOLID ROCK REALTY. TRREB
- C$1,699,0008 bd6 ba-- sqft26 Aylmer Ave, Ottawa, ON K1S 2W9For SaleMLS ID #X13199062, ROYAL LEPAGE PERFORMANCE REALTY. TRREB
- C$2,499,0009 bd6 ba-- sqft391 Dieppe St, Ottawa, ON K1L 6V3For SaleMLS ID #X12827102, RE/MAX HALLMARK REALTY GROUP. TRREB
- C$1,249,0007 bd4 ba-- sqft560 Queen Mary St, Ottawa, ON K1K 1W1For SaleMLS ID #X13463472, COLDWELL BANKER FIRST OTTAWA REALTY. TRREB
- C$1,800,0006 bd4 ba-- sqft1907 Fairmeadow Cres, Ottawa, ON K1H 7B8For SaleMLS ID #X13542674, ENGEL & VOLKERS OTTAWA. TRREB
- C$1,595,00010 bd6 ba-- sqft95 Lower Charlotte St #93, Ottawa, ON K1N 8J9For SaleMLS ID #X12006603, ROYAL LEPAGE TEAM REALTY. TRREB
- C$1,550,00010 bd3 ba-- sqft320 Laurier Ave E, Ottawa, ON K1N 6P6For SaleMLS ID #X12978696, REMAX BOARDWALK REALTY. TRREB
- C$1,299,0008 bd3 ba-- sqft657 Golden Ave, Ottawa, ON K2A 2G3For SaleMLS ID #X13592890, RE/MAX HALLMARK REALTY GROUP. TRREB
- C$1,500,0006 bd3 ba-- sqft455 Metcalfe St, Ottawa, ON K2P 1T1For SaleMLS ID #X13481074, RE/MAX HALLMARK REALTY GROUP. TRREB
- C$1,650,0007 bd3 ba-- sqft63 Findlay Ave, Ottawa, ON K1S 2V1For SaleMLS ID #X13450616, REVEL REALTY INC.. TRREB
