Welcome to 10 Chestnut Street, a unique blend of location and up-scale styling. Set in one of Old Ottawa East's more desirable locations, this thoughtful and modern 4 plex is nestled in a tranquil downtown neighbourhood. As well, it offers immediate access to the 417 (East & West bound), walking distance to Lee's ave LRT, Trendy Amenities, Restaurants & Local Cafes, the natural Beauty of the Rideau River and Canal, Local Parks, Biking Paths, and a new Canoe/Paddle Board Boat Launch are just blocks away. MAIN LEVEL: This executive one-bedroom unit features an open concept spacious dining and living area, with ample space to lounge and dine, along with a large bedroom and marble ensuite. SECOND LEVEL: This cozy two-bedroom unit has just the right space for that live-work balance, including a built-in bar area, porcelain floors through-out, and ample space to lounge or dine at an oversized granite kitchen island.THIRD LEVEL: This two-bedroom unit is about that upscale New York Penthouse vibe-white marble, crystal, acrylic, mirrored glass and all the luxuries one would associate with the Upper East Side.LOWER LEVEL: This thoughtfully designed unit has 9-foot ceilings, ample storage, a laundry room, a sleek kitchen , and a spacious bedroom area.Income 10,935 per month=$131,222 per year. EXP =$26,558. NOI 104,662. Cap 4.6.
For sale
C$2,275,000
10 Chestnut St, Ottawa, ON K1S 0Z8
6beds
7baths
Quadruplex
Built in ----
-- sqft lot
$-- Zestimate®
C$--/sqft
C$-- HOA
What's special
Local parksBiking pathsLarge bedroomMarble ensuiteCozy two-bedroom unitBuilt-in bar areaOversized granite kitchen island
- 21 days
- 31
- 2
Zillow last checked:
Listing updated:
Listed by:
OTTAWA PROPERTY GROUP REALTY INC.
Source: TRREB,MLS®#: X13886688 Originating MLS®#: Ottawa Real Estate Board
Facts & features
Interior
Bedrooms & bathrooms
- Bedrooms: 6
- Bathrooms: 7
Heating
- Forced Air, Gas
Cooling
- Central Air
Appliances
- Included: Built-In Oven, Water Heater Owned
Features
- Separate Hydro Meter
- Basement: None
- Has fireplace: No
Interior area
- Living area range: 3000-3500 null
Video & virtual tour
Property
Parking
- Total spaces: 3
Features
- Stories: 3
- Patio & porch: Deck
- Pool features: None
Lot
- Size: 3,640 Square Feet
- Features: Hospital, Park, Public Transit
Details
- Parcel number: 042030204
Construction
Type & style
- Home type: MultiFamily
- Property subtype: Quadruplex
Materials
- Metal/Steel Siding, Stone
- Foundation: Poured Concrete
- Roof: Flat,Membrane
Utilities & green energy
- Sewer: Sewer
Community & HOA
Community
- Security: Carbon Monoxide Detector(s), Smoke Detector(s)
Location
- Region: Ottawa
Financial & listing details
- Annual tax amount: C$13,167
- Date on market: 10/12/2026
Price history
Price history is unavailable.
Public tax history
Tax history is unavailable.
Climate risks
Neighborhood: Ottawa East
Nearby schools
GreatSchools rating
No schools nearby
We couldn't find any schools near this home.
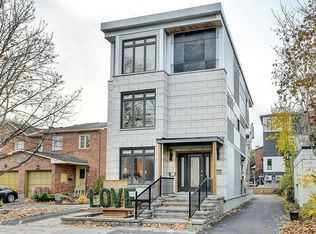
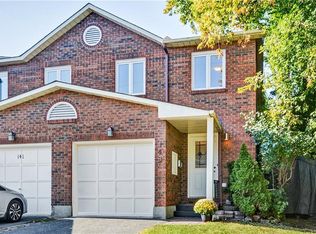
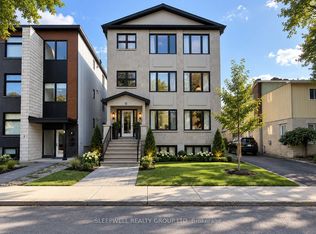
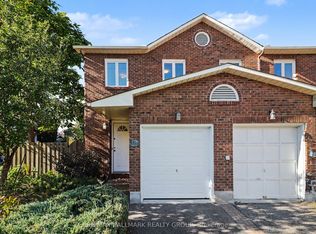
Similar homes
- C$2,284,9006 bd6 ba-- sqft288 Duncairn Ave, Ottawa, ON K1Z 7G9For Sale
 MLS ID #X13417806, SOTHEBY'S INTERNATIONAL REALTY CANADA. TRREB
- C$1,175,0008 bd1 ba-- sqft317 Booth St #315, Ottawa, ON K1R 7K1For Sale
 MLS ID #X14135372, COLDWELL BANKER FIRST OTTAWA REALTY. TRREB
- C$1,949,0005 bd5 ba-- sqft278 Spencer St, Ottawa, ON K1Y 2P5For Sale
 MLS ID #X14110632, ENGEL & VOLKERS OTTAWA. TRREB
- C$2,099,0003 bd5 ba-- sqft41 2nd Ave, Ottawa, ON K1S 2H2For Sale
 MLS ID #X13655850, ONE PERCENT REALTY LTD.. TRREB
