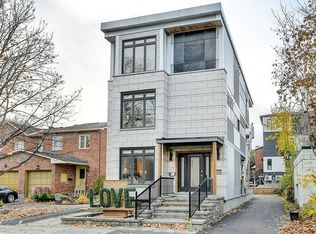
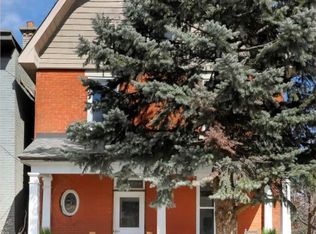
AboutAddress is 143 Evelyn Avenue, Ottawa, ON, K1S 0E1. This wonderful 3 bedroom/2.5 bathroom 2 story townhome is ideally located in a much sought after and safe/family friendly neighbourhood of Old Ottawa East. It features quality hardwood throughout the main floor, attractive galley kitchen w/ granite countertops, stainless steel appliances, central AC, gas fireplace, finished basement rec room, single car garage, and more! This could be the quality Old Ottawa East townhouse you've been seeking!$3,000 + utils (approximate monthly average of $275 over 12 months)For those who prefer to have professional snow clearing and yard maintenance included, the rent would be $3,150 + utils.Tenant is responsible for gas, hydro, water.Owner is responsible for the hot water tank rental fee.Available September 15, October 1.Minimum 1 year lease.Heated by natural gas. Central air conditioning.Includes fridge, stove, dishwasher, washer and dryer.All appliances are in great condition and kitchen appliances are stainless steel.Galley kitchen features quality hardwood flooring, granite countertops, attractive white cabinets, double sink, and tile backsplash.Patio doors off living room lead directly to backyard deck.Living room and adjacent dining area have quality hardwood flooring, several windows, and a gas fireplace.2nd level features a skylight and all 3 bedrooms, each with quality carpeting, ample closet space, and large windows.Master bedroom has large windows, ample closet space, and an en suite bathroom with ceramic tile flooring and a stand alone shower.Additional upstairs guest bathroom has ceramic tile flooring and a shower/tub with tiled walls.Main floor has powder room near entrance of home.Finished basement has laminate flooring and additional unfinished laundry/furnace room.Single car garage with auto opener/remotes, direct access to garage from house, and room for 1 vehicle in the single lane driveway.Approximate room sizes are as follows:Living: 17 x 9Kitchen: 9 x 7.5Dining: 9 x 8Master: 14 X 11.5Bedroom 2: 13 x 7.5Bedroom 3: 10 x 9Basement Red Room: 19 x 14Garage: 16 x 9Located close to transit, parks, schools, shopping, restaurants and more!Please note that this is a non-smoking townhome.*Please note that the successful applicant will be required to obtain and show proof of tenant insurance prior to move in.*Thank you.
This property is not currently displayed as for sale or rent on Zillow. This may be different from what's on other websites or public sources.