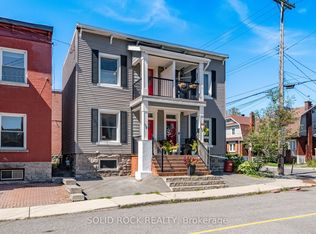
A great opportunity in Old Ottawa East for buyers with vision! This home needs significant exterior work, and the asking price reflects the opportunity for a buyer willing to take on the project. The potential, however, is hard to ignore. Located in one of Ottawa's most walkable neighbourhoods, just steps to Main Street, Springhurst Park, the Rideau River and the Canal, this is a chance to invest in a location that's hard to replicate.Inside, the bright and sunny main level features high ceilings and hardwood floors. The updated kitchen offers ceiling-height cabinetry, quartz countertops, subway tile backsplash, under-cabinet lighting, a wine fridge and stainless steel appliances, including a brand new gas stove. Upstairs, you'll find updated hardwood flooring (2021), an updated bathroom (2012) and a primary bedroom with access to the front balcony. The lower level provides a rec room area, full bathroom and laundry.The roof was updated in 2020, and the furnace and A/C were replaced in 2022. For buyers prepared to tackle the exterior improvements, this property offers the chance to build value in an exceptional location. Bring your vision and explore the possibilities in Old Ottawa East.
For sale
C$450,000
138 Concord St S, Ottawa, ON K1S 0Z4
3beds
2baths
Single Family Residence
Built in ----
904 Square Feet Lot
$-- Zestimate®
C$--/sqft
C$-- HOA
What's special
- 39 days
- 83
- 0
Zillow last checked:
Listing updated:
Listed by:
RE/MAX HALLMARK LAFONTAINE REALTY
Source: TRREB,MLS®#: X13783806 Originating MLS®#: Ottawa Real Estate Board
Originating MLS®#: Ottawa Real Estate BoardFacts & features
Interior
Bedrooms & bathrooms
- Bedrooms: 3
- Bathrooms: 2
Primary bedroom
- Level: Second
- Dimensions: 3.37 x 1.91
Bedroom
- Level: Second
- Dimensions: 3.19 x 2.69
Bedroom
- Level: Second
- Dimensions: 3.29 x 2.69
Bathroom
- Level: Second
- Dimensions: 1.98 x 1.59
Bathroom
- Level: Lower
- Dimensions: 3.57 x 1.48
Dining room
- Level: Main
- Dimensions: 3.54 x 3.44
Foyer
- Level: Main
- Dimensions: 1.37 x 0.95
Kitchen
- Level: Main
- Dimensions: 3.69 x 3.37
Living room
- Level: Main
- Dimensions: 3.72 x 2.86
Mud room
- Level: Main
- Dimensions: 3.35 x 2.17
Recreation
- Level: Lower
- Dimensions: 4.06 x 2.97
Heating
- Forced Air, Gas
Cooling
- Central Air
Features
- Flooring: Carpet Free
- Basement: Partially Finished
- Has fireplace: No
Interior area
- Living area range: 1100-1500 null
Video & virtual tour
Property
Parking
- Total spaces: 1
Features
- Stories: 2
- Pool features: None
Lot
- Size: 904 Square Feet
Details
- Parcel number: 042030085
Construction
Type & style
- Home type: SingleFamily
- Property subtype: Single Family Residence
Materials
- Brick
- Foundation: Stone
- Roof: Membrane
Utilities & green energy
- Sewer: Sewer
Community & HOA
Location
- Region: Ottawa
Financial & listing details
- Annual tax amount: C$4,783
- Date on market: 9/15/2026
Price history
Price history is unavailable.
Public tax history
Tax history is unavailable.
Climate risks
Neighborhood: Ottawa East
Nearby schools
GreatSchools rating
No schools nearby
We couldn't find any schools near this home.


Similar homes
- C$499,9003 bd2 ba-- sqft199 Henderson Ave, Ottawa, ON K1N 7P7For Sale
 MLS ID #X13528894, ROYAL LEPAGE INTEGRITY REALTY. TRREB
 - C$529,0004 bd2 ba-- sqft528 Mutual St, Ottawa, ON K1K 1C6For Sale
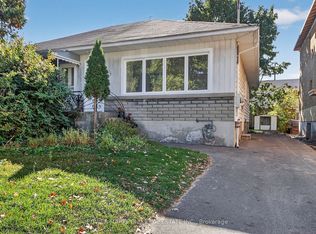 MLS ID #X14027830, POWER MARKETING REAL ESTATE INC.. TRREB
 - C$449,0002 bd2 ba-- sqftThe Waterbrooke, Ottawa, ON K1K 4L1For Sale
 MLS ID #X13732368, ROYAL LEPAGE PERFORMANCE REALTY. TRREB
 - C$649,9002 bd2 ba-- sqft157 Bolton St, Ottawa, ON K1N 5B4For Sale
 MLS ID #X14098260, ROYAL LEPAGE PERFORMANCE REALTY. TRREB
