This well located 1 bedroom condo with a large den and 1.5 bathrooms offers comfortable living in the heart of Ottawa. The spacious living area features a cozy fireplace, creating a warm and welcoming atmosphere. The kitchen is renovated, with a large sink, white subway tiles and newer appliances. The recently renovated bathroom adds a fresh, modern touch to the home. Ideally situated near Dow's Lake, Preston Street and the Glebe, you'll have easy access to parks, public transit/highways, the hospital, shopping, restaurants, cafés, and everyday amenities. Convenient transportation options make commuting and getting around the city a breeze. With a practical layout and a highly desirable central location, this home is an excellent opportunity for those looking to enjoy convenience, connectivity, and all that Ottawa has to offer. The building is pet friendly(small dogs under 25lbs) and wheel chair accessible.
For sale
C$439,900
540 Cambridge St S #S-408, Ottawa, ON K1S 5M7
1beds
2baths
Apartment
Built in ----
-- sqft lot
$-- Zestimate®
C$--/sqft
C$528/mo HOA
What's special
Large denCozy fireplaceLarge sinkWhite subway tilesNewer appliancesRecently renovated bathroomPractical layout
- 11 hours |
- 3 |
- 0 |
Zillow last checked:
Listing updated:
Listed by:
ROYAL LEPAGE PERFORMANCE REALTY
Source: TRREB,MLS®#: X13715448 Originating MLS®#: Ottawa Real Estate Board
Originating MLS®#: Ottawa Real Estate BoardFacts & features
Interior
Bedrooms & bathrooms
- Bedrooms: 1
- Bathrooms: 2
Bedroom
- Level: Main
- Dimensions: 3.79 x 3.8
Bathroom
- Level: Main
- Dimensions: 1.27 x 1.45
Bathroom
- Level: Main
- Dimensions: 2.27 x 1.49
Den
- Level: Main
- Dimensions: 3.17 x 2.65
Dining room
- Level: Main
- Dimensions: 3.93 x 3.21
Kitchen
- Level: Main
- Dimensions: 2.43 x 2.83
Laundry
- Level: Main
- Dimensions: 1.32 x 2.32
Living room
- Level: Main
- Dimensions: 6.31 x 2.92
Heating
- Baseboard, Electric
Cooling
- Central Air
Appliances
- Laundry: In-Suite Laundry
Features
- Other
- Basement: None
- Has fireplace: Yes
Interior area
- Living area range: 800-899 null
Video & virtual tour
Property
Parking
- Total spaces: 1
- Parking features: Garage
- Has garage: Yes
Features
- Exterior features: Terrace Balcony
Details
- Parcel number: 154720137
Construction
Type & style
- Home type: Apartment
- Property subtype: Apartment
Materials
- Other
Community & HOA
HOA
- Services included: Building Insurance Included, Water Included
- HOA fee: C$528 monthly
- HOA name: CCP
Location
- Region: Ottawa
Financial & listing details
- Annual tax amount: C$3,682
- Date on market: 8/26/2026
Price history
Price history is unavailable.
Public tax history
Tax history is unavailable.
Climate risks
Neighborhood: West Centertown
Nearby schools
GreatSchools rating
No schools nearby
We couldn't find any schools near this home.
- C$--3 bd2 ba-- sqft540 Cambridge St S #110, Ottawa, ON K1S5M7Off Market
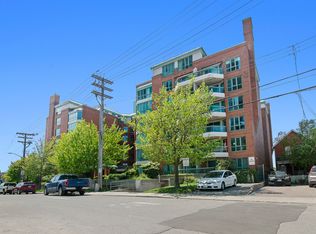
- C$2,5002 bd2 ba-- sqft550 Cambridge St S #507, Ottawa, ON K1S5N3For Rent

- C$422,0002 bd2 ba-- sqft550 Cambridge St S #102, Ottawa, ON K1S5N3For Sale

- C$649,9003 bd2 ba-- sqft395 Bell St S #5, Ottawa, ON K1S4K5For Sale
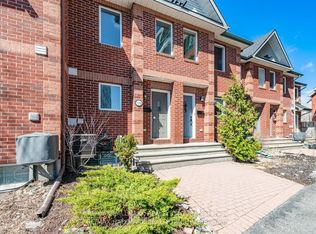
- C$--2 bd2 ba-- sqft391 Bell St S #1, Ottawa, ON K1S4K5Off Market
- C$--1 bd2 ba796 sqft275 Carling Ave, Ottawa, ON K1S2E1Off Market
- C$---- bd1 ba-- sqft275 Carling Ave #STUDIO, Ottawa, ON K1S2E1Off Market
- C$--2 bd1 ba-- sqft275 Carling Ave #2-BEDROOM, Ottawa, ON K1S2E1Off Market
Similar homes
- C$422,0002 bd2 ba-- sqftThe Lakelander, Ottawa, ON K1S 5N3For SaleMLS ID #X13128810, ROYAL LEPAGE TEAM REALTY. TRREB
- C$449,9001 bd1 ba-- sqft808 Bronson Ave #310, Ottawa, ON K1S 5A4For Sale
 MLS ID #X13592466, ENGEL & VOLKERS OTTAWA. TRREB
 - C$459,9002 bd2 ba-- sqft111 Champagne Ave S #1805, Ottawa, ON K1S 5V3For Sale
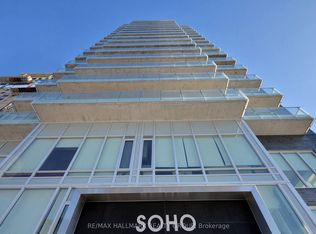 MLS ID #X13118872, RE/MAX HALLMARK REALTY GROUP. TRREB
 - C$395,0002 bd1 ba-- sqft203 Catherine St #1309, Ottawa, ON K2P 1J5For Sale
 MLS ID #X13702252, LOTFUL REALTY. TRREB
 - C$389,9001 bd1 ba-- sqft349 McLeod St #524, Ottawa, ON K2P 0S1For SaleMLS ID #X13704276, REMAX BOARDWALK REALTY. TRREB
- C$359,0001 bd1 ba-- sqft111 Champagne Ave S #1601, Ottawa, ON K1S 5V3For SaleMLS ID #X13699624, UMBER REALTY INC.. TRREB
- C$354,9002 bd1 ba-- sqftQueen Elizabeth Tower, Ottawa, ON K1R 7T1For SaleMLS ID #X13708088, MARTELS REAL ESTATE INC.. TRREB
- C$439,9002 bd2 ba-- sqftSOBA, Ottawa, ON K2P 1J5For SaleMLS ID #X13534776, BRAD J. LAMB REALTY INC.. TRREB
- C$419,9001 bd1 ba-- sqftSoBa, Ottawa, ON K2P 1J5For SaleMLS ID #X13690678, RE/MAX HALLMARK REALTY GROUP. TRREB
- C$407,0002 bd2 ba-- sqftBay Laurier Place, Ottawa, ON K1R 7W9For SaleMLS ID #X13658254, EXP REALTY. TRREB
- C$425,0001 bd1 ba-- sqftThe Vibe, Ottawa, ON K1S 5J5For SaleMLS ID #X13546428, RIGHT AT HOME REALTY. TRREB
- C$435,0001 bd1 ba-- sqft457 McLeod St #101, Ottawa, ON K1R 5P5For SaleMLS ID #X13647010, ROYAL LEPAGE TEAM REALTY. TRREB
- C$389,0002 bd2 ba-- sqft105 Champagne Ave S #2006, Ottawa, ON K1S 5E5For SaleMLS ID #X13564574, RE/MAX REAL ESTATE CENTRE INC.. TRREB
- C$430,0001 bd1 ba-- sqft1000 Wellington St W #403, Ottawa, ON K1Y 2X9For SaleMLS ID #X13672260, ENGEL & VOLKERS OTTAWA. TRREB
- C$329,9002 bd1 ba-- sqft475 Laurier Ave W #2001, Ottawa, ON K1R 7X1For SaleMLS ID #X13709904, ROYAL LEPAGE INTEGRITY REALTY. TRREB
- C$324,9002 bd1 ba-- sqft475 Laurier Ave W #1007, Ottawa, ON K1R 7X1For SaleMLS ID #X13715130, ENGEL & VOLKERS OTTAWA. TRREB
- C$529,0002 bd2 ba-- sqft808 Bronson Ave #Penthouse 18, Ottawa, ON K1S 5A4For SaleMLS ID #X13569840, SOLID ROCK REALTY. TRREB
- C$439,9001 bd1 ba-- sqft255 Bay St #106, Ottawa, ON K1R 0C5For SaleMLS ID #X13614688, RE/MAX HALLMARK REALTY GROUP. TRREB
- C$460,0001 bd1 ba-- sqft100 Champagne Ave S #903, Ottawa, ON K1S 4P4For SaleMLS ID #X13614828, ROYAL LEPAGE PERFORMANCE REALTY. TRREB
- C$439,9001 bd2 ba-- sqft349 McLeod St #216, Ottawa, ON K2P 0S1For SaleMLS ID #X13131186, ROYAL LEPAGE INTEGRITY REALTY. TRREB
