RARE FIND IN WELL-KNOWN QUEEN ELIZABETH TOWERS! Comfortable 2 BED w/central air & in-unit laundry, plus an EXTENDED SOUTH-FACING BALCONY found only on select flrs, offering open views & exceptional natural light all day! Freshly painted, smoke-free unit in a pet-friendly building, complete w/garage PARKING, bike storage & car wash station. Ideal for buyers seeking value & convenience in downtown Ottawa. INSIDE! Bright, well-kept layout w/engineered HARDWOOD flrs, colonial drs & trims, updated KITCHEN refreshed w/refurbished oak-trim cabinetry, updated hardware, faucet & backsplash, rough-in for dishwasher, useful added storage under half wall & practical flow to dining/living area. BATHROOM upgraded w/ceramic tub surround, vanity, counter, toilet, crown moulding, pot lights & flooring. Incredible functionality w/good-size front walk-in closet, built-in mirrored dining storage, organized primary walk-in closet + separate closet w/added shelving & a well-sized 2nd bed w/mirrored closet drs. Well-managed complex w/condo fees incl utilities plus RESORT-STYLE AMENITIES! 24-hr security, gym, lounge w/library, game/billiards rm & social committee, workshop, guest suites, visitor parking & recently upgraded indoor pool, sauna, hot tub (3rd flr) & a sunny terrace w/BBQs (4th flr). WELCOME TO WEST CENTRETOWN, this QUIET area offers the ideal balance of calm & urban convenience! Green spaces outside your door, Tech Wall Dog Pk, Nanny Goat Hill community garden, Bronson Pk & scenic Trans Canada trails along the river, plus just steps away from vibrant dining, shopping & entertainment incl LeBreton Flats (Bluesfest), Sparks St, museums, new library, Little Italy, Chinatown, Parliament Hill area, Rideau Centre & uOttawa, making it a top destination for food & culture lovers. Walkability, bike lanes, public transit & LRT make it easy to explore local gems. Full package avail: Status certificate, detailed brochure avail..at request. Your next chapter starts here-come & see this now
For sale
C$354,900
530 Laurier Ave W #904, Ottawa, ON K1R 7T1
2beds
1baths
Apartment
Built in ----
-- sqft lot
$-- Zestimate®
C$--/sqft
C$908/mo HOA
What's special
In-unit laundryFreshly painted smoke-free unitColonial drs and trimsGood-size front walk-in closetBuilt-in mirrored dining storage
- 20 hours |
- 5 |
- 0 |
Zillow last checked:
Listing updated:
Listed by:
MARTELS REAL ESTATE INC.
Source: TRREB,MLS®#: X13708088 Originating MLS®#: Ottawa Real Estate Board
Originating MLS®#: Ottawa Real Estate BoardFacts & features
Interior
Bedrooms & bathrooms
- Bedrooms: 2
- Bathrooms: 1
Primary bedroom
- Level: Main
- Dimensions: 4.81 x 3.02
Bedroom
- Level: Main
- Dimensions: 3.2 x 2.96
Bathroom
- Level: Main
- Dimensions: 2.47 x 1.53
Dining room
- Level: Main
- Dimensions: 2.75 x 2.29
Foyer
- Level: Main
- Dimensions: 0.85 x 1.89
Kitchen
- Level: Main
- Dimensions: 4.43 x 1.89
Laundry
- Level: Main
- Dimensions: 0.75 x 1.89
Living room
- Level: Main
- Dimensions: 4.81 x 3.6
Other
- Level: Main
- Dimensions: 6.27 x 1.69
Other
- Level: Main
- Dimensions: 5.66 x 3.74
Heating
- Baseboard, Electric
Cooling
- Central Air
Appliances
- Laundry: Common Area, In-Suite Laundry
Features
- Guest Accommodations, Primary Bedroom - Main Floor
- Flooring: Carpet Free
- Basement: None
- Has fireplace: No
Interior area
- Living area range: 800-899 null
Video & virtual tour
Property
Parking
- Total spaces: 1
- Parking features: Underground
- Has garage: Yes
Features
- Stories: 1
- Exterior features: Open Balcony
- Has view: Yes
- View description: Clear
Lot
- Features: Public Transit
Details
- Parcel number: 151650294
Construction
Type & style
- Home type: Apartment
- Property subtype: Apartment
Materials
- Concrete
Details
- Builder name: 878 + Extended Balcony (select units)
Community & HOA
Community
- Security: Concierge/Security
HOA
- Amenities included: Bike Storage, Exercise Room, Guest Suites, Indoor Pool, Visitor Parking, Elevator
- Services included: Heat Included, Hydro Included, Water Included, Common Elements Included, Building Insurance Included
- HOA fee: C$908 monthly
- HOA name: Condo
Location
- Region: Ottawa
Financial & listing details
- Annual tax amount: C$3,021
- Date on market: 8/24/2026
Price history
Price history is unavailable.
Public tax history
Tax history is unavailable.
Climate risks
Neighborhood: Centretown
Nearby schools
GreatSchools rating
No schools nearby
We couldn't find any schools near this home.
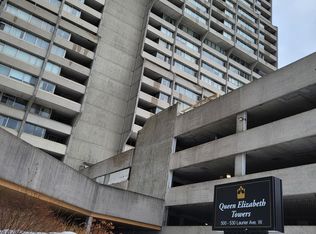
- C$--2 bd1 ba-- sqft530 Laurier Ave W #2408, Ottawa, ON K1R7T1Off Market
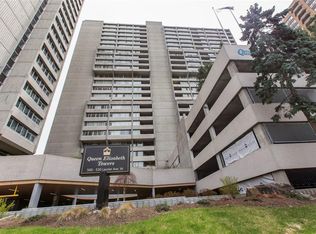
- C$--1 bd1 ba650 sqft530 Laurier Ave W #2501, Ottawa, ON K1R7T1Off Market
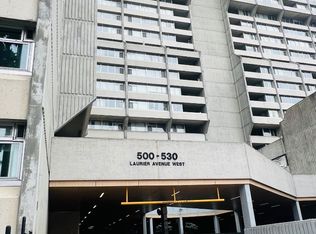
- C$379,0002 bd1 ba-- sqft530 Laurier Ave W #910, Ottawa, ON K1R7T1For Sale
- C$--2 bd1 ba1k sqft530 Laurier Ave W, Ottawa, ON K1R7T1Off Market

- C$--2 bd2 ba-- sqft556 Laurier Ave W #1706, Ottawa, ON K1R7X2Off Market
- C$--2 bd2 ba-- sqft556 Laurier Ave W #1607, Ottawa, ON K1R7X2Off Market
- C$424,9002 bd2 ba-- sqft556 Laurier Ave SW #1606, Ottawa, ON K1R7X2For Sale
- C$--1 bd1 ba-- sqft556 Laurier Ave W, Ottawa, ON K1R7X2Off Market
Similar homes
- C$329,9002 bd1 ba-- sqft475 Laurier Ave W #2001, Ottawa, ON K1R 7X1For Sale
 MLS ID #X13709904, ROYAL LEPAGE INTEGRITY REALTY. TRREB
 - C$379,0002 bd1 ba-- sqft530 Laurier Ave W #910, Ottawa, ON K1R 7T1For SaleMLS ID #X13079802, ROBIN HOOD REALTY LIMITED. TRREB
- C$359,9001 bd1 ba-- sqft224 Lyon St N #1001, Ottawa, ON K1R 0C1For Sale
 MLS ID #X13694540, RE/MAX HALLMARK REALTY GROUP. TRREB
 - C$359,9002 bd2 ba-- sqft40 E Arthur St #1004, Ottawa, ON K1R 7T5For Sale
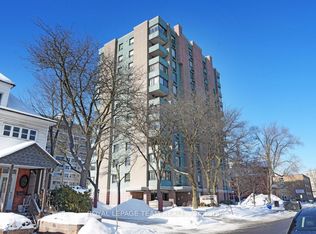 MLS ID #X13625592, ROYAL LEPAGE TEAM REALTY. TRREB
 - C$379,5002 bd1 ba-- sqftKent Towers, Ottawa, ON K2P 2K8For SaleMLS ID #X13668752, ROYAL LEPAGE TEAM REALTY. TRREB
- C$317,0002 bd1 ba-- sqft475 Laurier Ave W #1107, Ottawa, ON K1R 7X1For SaleMLS ID #X13656842, ROYAL LEPAGE PERFORMANCE REALTY. TRREB
- C$334,9002 bd1 ba-- sqft475 Laurier Ave W #1007, Ottawa, ON K1R 7X1For SaleMLS ID #X13578082, ENGEL & VOLKERS OTTAWA. TRREB
- C$389,9001 bd1 ba-- sqft349 McLeod St #524, Ottawa, ON K2P 0S1For SaleMLS ID #X13704276, REMAX BOARDWALK REALTY. TRREB
- C$350,0002 bd1 ba-- sqft475 Laurier Ave W #1002, Ottawa, ON K1R 7X1For SaleMLS ID #X13046032, EXP REALTY. TRREB
- C$359,0002 bd1 ba-- sqft199 Kent St #404, Ottawa, ON K2P 2K8For SaleMLS ID #X13583122, ROYAL LEPAGE TEAM REALTY. TRREB
- C$374,9002 bd1 ba-- sqft199 Kent St #1409, Ottawa, ON K2P 2K8For SaleMLS ID #X13633986, AVENUE NORTH REALTY INC.. TRREB
- C$389,0002 bd2 ba-- sqft470 Laurier Ave W #706, Ottawa, ON K1R 7W9For SaleMLS ID #X13134738, RIGHT AT HOME REALTY. TRREB
- C$314,5002 bd1 ba-- sqft475 Laurier Ave W #907, Ottawa, ON K1R 7X1For SaleMLS ID #X13644372, ENGEL & VOLKERS OTTAWA. TRREB
- C$369,9002 bd1 ba-- sqft199 Kent St #1705, Ottawa, ON K2P 2K8For SaleMLS ID #X13580368, ROYAL LEPAGE TEAM REALTY. TRREB
- C$407,0002 bd2 ba-- sqftBay Laurier Place, Ottawa, ON K1R 7W9For SaleMLS ID #X13658254, EXP REALTY. TRREB
- C$439,9001 bd1 ba-- sqft340 Queen St #1403, Ottawa, ON K1R 0G1For SaleMLS ID #X13706750, RE/MAX HALLMARK REALTY GROUP. TRREB
- C$384,9001 bd1 ba-- sqft300 Lisgar St W #1105, Ottawa, ON K2P 0E2For SaleMLS ID #X13692346, RE/MAX HALLMARK REALTY GROUP. TRREB
- C$339,0001 bd2 ba-- sqft151 Bay St #810, Ottawa, ON K1R 7T2For SaleMLS ID #X13515626, RE/MAX HALLMARK REALTY GROUP. TRREB
- C$299,0001 bd1 ba-- sqft300 Lisgar St E #310, Ottawa, ON K2P 0E2For SaleMLS ID #X13698102, ROYAL LEPAGE TEAM REALTY. TRREB
- C$405,0002 bd2 ba-- sqft40 Arthur St #601, Ottawa, ON K1R 7T5For SaleMLS ID #X12880378, ROYAL LEPAGE TEAM REALTY. TRREB
