This exceptionally bright, recently updated apartment shows well and is easy to show. The apartment is located on the preferred side of the building, facing a side street, and features above-average views from the 17th Floor. It offers 2 bedrooms, 1.5 bathrooms, built-in cabinetry in the living room, ensuite laundry, private 2 piece ensuite washroom, a walk-in closet, all new plumbing, central HVAC, and an L-shaped dining/living area. 470 Laurier Avenue West is a well established, pet-friendly building with a long list of amenities/features, including: Underground parking, Indoor pool, sauna, both ground floor and rooftop patios for residents' use, a party/meeting room with kitchen, bike storage (subject to availability), Guest Suite, Locker and solid concrete construction for minimal sound transmission between units. Feel at home with the monthly social meetings and the friendly group chat for residents. The building is also ideally located for convenience - with shops, restaurants and services just steps away. This is an excellent opportunity to enjoy bright, comfortable, downtown living with exceptional views and a host of amenities.
For sale
C$407,000
470 Laurier Ave W #1706, Ottawa, ON K1R 7W9
2beds
2baths
Apartment
Built in ----
-- sqft lot
$-- Zestimate®
C$--/sqft
C$823/mo HOA
What's special
Exceptionally brightRecently updated apartmentEnsuite laundryWalk-in closetAll new plumbingCentral hvacExceptional views
- 14 hours |
- 6 |
- 0 |
Zillow last checked:
Listing updated:
Listed by:
EXP REALTY
Source: TRREB,MLS®#: X13658254 Originating MLS®#: Ottawa Real Estate Board
Originating MLS®#: Ottawa Real Estate BoardFacts & features
Interior
Bedrooms & bathrooms
- Bedrooms: 2
- Bathrooms: 2
Primary bedroom
- Level: Main
- Dimensions: 3.96 x 3.48
Bedroom 2
- Level: Main
- Dimensions: 3.35 x 2.74
Dining room
- Level: Main
- Dimensions: 3.05 x 2.9
Kitchen
- Level: Main
- Dimensions: 2.9 x 2.9
Kitchen
- Level: Main
Living room
- Level: Main
- Dimensions: 7.01 x 3.05
Heating
- Fan Coil, Electric
Cooling
- Central Air
Appliances
- Included: Water Heater Owned
- Laundry: In-Suite Laundry
Features
- Primary Bedroom - Main Floor
- Basement: None
- Has fireplace: No
Interior area
- Living area range: 900-999 null
Property
Parking
- Total spaces: 1
- Parking features: Covered
- Has garage: Yes
Accessibility
- Accessibility features: Elevator
Features
- Exterior features: Terrace Balcony
- Has view: Yes
- View description: City
Lot
- Features: Public Transit, Library
Details
- Parcel number: 152670138
Construction
Type & style
- Home type: Apartment
- Property subtype: Apartment
Materials
- Concrete
Community & HOA
Community
- Security: Security System
HOA
- Amenities included: Elevator, Guest Suites, Party Room/Meeting Room, Rooftop Deck/Garden, Sauna, Community BBQ
- Services included: Water Included, Common Elements Included, Building Insurance Included
- HOA fee: C$823 monthly
- HOA name: Carleton
Location
- Region: Ottawa
Financial & listing details
- Annual tax amount: C$3,631
- Date on market: 8/10/2026
Price history
Price history is unavailable.
Public tax history
Tax history is unavailable.
Climate risks
Neighborhood: Centretown
Nearby schools
GreatSchools rating
No schools nearby
We couldn't find any schools near this home.
- C$--2 bd2 ba1k sqft470 Laurier Ave W #1005, Ottawa, ON K1R7W9Off Market

- C$--2 bd2 ba-- sqft470 Laurier Ave W #2208, Ottawa, ON K1R7W9Off Market
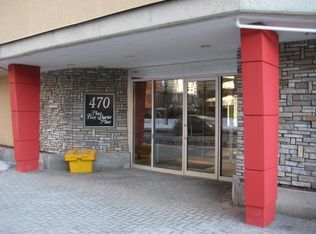
- C$389,9002 bd2 ba-- sqft470 Laurier Ave W #1701, Ottawa, ON K1R7W9For Sale
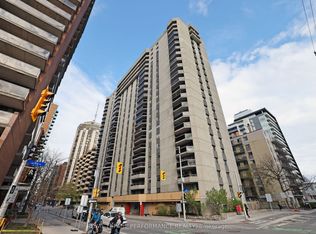
- C$--2 bd2 ba890 sqft470 Laurier Ave W #0, Ottawa, ON K1R7W9Off Market
- C$--2 bd2 ba-- sqft470 Laurier Ave W #2005, Ottawa, ON K1R7W9Off Market
- C$2,7002 bd2 ba-- sqft470 Laurier Ave W #902, Ottawa, ON K1R7W9For Rent
- C$399,9002 bd2 ba-- sqft470 Laurier Ave W #706, Ottawa, ON K1R7W9For Sale
- C$--1 bd1 ba562 sqft235 Bay St #509, Ottawa, ON K1R5Z2Off Market
Similar homes
- C$399,9002 bd2 ba-- sqft40 Arthur St #703, Ottawa, ON K1R 7T5For Sale
 MLS ID #X13657076, LPT REALTY. TRREB
 - C$424,9002 bd2 ba-- sqft556 Laurier Ave SW #1606, Ottawa, ON K1R 7X2For Sale
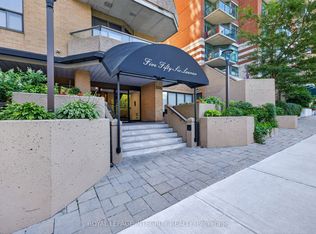 MLS ID #X13646468, ROYAL LEPAGE INTEGRITY REALTY. TRREB
 - C$399,9002 bd2 ba-- sqft470 Laurier Ave W #706, Ottawa, ON K1R 7W9For Sale
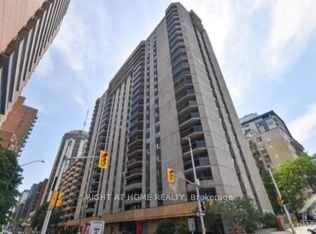 MLS ID #X13134738, RIGHT AT HOME REALTY. TRREB
 - C$317,0002 bd1 ba-- sqft475 Laurier Ave W #1107, Ottawa, ON K1R 7X1For Sale
 MLS ID #X13656842, ROYAL LEPAGE PERFORMANCE REALTY. TRREB
 - C$374,9002 bd1 ba-- sqft199 Kent St #1409, Ottawa, ON K2P 2K8For SaleMLS ID #X13633986, AVENUE NORTH REALTY INC.. TRREB
- C$425,0002 bd2 ba-- sqftKent Towers, Ottawa, ON K2P 2K8For SaleMLS ID #X13598924, RE/MAX HALLMARK REALTY GROUP. TRREB
- C$314,5002 bd1 ba-- sqft475 Laurier Ave W #907, Ottawa, ON K1R 7X1For SaleMLS ID #X13644372, ENGEL & VOLKERS OTTAWA. TRREB
- C$424,9002 bd1 ba-- sqft475 Laurier Ave W #2001, Ottawa, ON K1R 7X1For SaleMLS ID #X13577038, ROYAL LEPAGE INTEGRITY REALTY. TRREB
- C$409,9992 bd2 ba-- sqft283 Nepean St, Ottawa, ON K1R 5G2For SaleMLS ID #X13618644, OTTAWA PROPERTY SHOP REALTY INC.. TRREB
- C$359,9002 bd2 ba-- sqft40 E Arthur St #1004, Ottawa, ON K1R 7T5For SaleMLS ID #X13625592, ROYAL LEPAGE TEAM REALTY. TRREB
- C$409,0002 bd2 ba-- sqft40 Arthur St #203, Ottawa, ON K1R 7T5For SaleMLS ID #X12880160, RE/MAX HALLMARK REALTY GROUP. TRREB
- C$405,0002 bd2 ba-- sqft40 Arthur St #601, Ottawa, ON K1R 7T5For SaleMLS ID #X12880378, ROYAL LEPAGE TEAM REALTY. TRREB
- C$399,9001 bd1 ba-- sqft300 C Lett St #619, Ottawa, ON K1R 0B8For SaleMLS ID #X13611764, RE/MAX HALLMARK PILON GROUP REALTY. TRREB
- C$435,0001 bd1 ba-- sqft457 McLeod St #101, Ottawa, ON K1R 5P5For SaleMLS ID #X13647010, ROYAL LEPAGE TEAM REALTY. TRREB
- C$369,9002 bd1 ba-- sqft199 Kent St #1705, Ottawa, ON K2P 2K8For SaleMLS ID #X13580368, ROYAL LEPAGE TEAM REALTY. TRREB
- C$379,0002 bd1 ba-- sqft530 Laurier Ave W #910, Ottawa, ON K1R 7T1For SaleMLS ID #X13079802, ROBIN HOOD REALTY LIMITED. TRREB
- C$379,9001 bd1 ba-- sqft354 Gladstone Ave #606, Ottawa, ON K2P 0R4For SaleMLS ID #X13644010, RE/MAX HALLMARK REALTY GROUP. TRREB
- C$395,0001 bd1 ba-- sqft179 Metcalfe St #1110, Ottawa, ON K2P 0W1For SaleMLS ID #X13640086, TRU REALTY. TRREB
- C$414,5001 bd1 ba-- sqftGotham, Ottawa, ON K1R 0C1For SaleMLS ID #X13607402, RE/MAX HALLMARK REALTY GROUP. TRREB
- C$480,9001 bd1 ba-- sqftClaridge Moon, Ottawa, ON K1R 0G1For SaleMLS ID #X13645602, RE/MAX HALLMARK REALTY GROUP. TRREB
