
Discover the perfect blend of character and modern luxury in this stunning corner unit at 40 Arthur Street. Bathed in natural light, this 2-bedroom residence features a total 2023 kitchen renovation designed for the culinary enthusiast. The massive social island with a built-in induction cooktop and warm wood counters serves as the center piece for an airy, open-concept floor plan rarely found in buildings of this scale. Enjoy your morning coffee on the private veranda or retreat to the redesigned bathroom featuring custom cabinetry and premium finishes. High-quality flooring runs throughout the spacious layout, including two oversized bedrooms with extensive storage. This unit includes the convenience of in-unit laundry and a secure oversized underground parking space. 40 Arthur is renowned for its vibrant community spirit and active social scene, offering residents access to an exercise room, sauna, patio / park area with BBQ's and a library. Located just steps from the LRT, the eclectic shops of Little Italy, and the scenic beauty of Dow'sLake, this home offers a sophisticated lifestyle for professionals and downsizers alike. Experience move-in-ready elegance in the heart of the city. 24 hours irrevocable on all offers.
Under contract
C$399,900
40 Arthur St #703, Ottawa, ON K1R 7T5
2beds
2baths
Apartment
Built in ----
-- sqft lot
$-- Zestimate®
C$--/sqft
C$1,225/mo HOA
What's special
- 20 days
- 19
- 0
Zillow last checked:
Listing updated:
Listed by:
LPT REALTY
Source: TRREB,MLS®#: X13657076 Originating MLS®#: Ottawa Real Estate Board
Originating MLS®#: Ottawa Real Estate BoardFacts & features
Interior
Bedrooms & bathrooms
- Bedrooms: 2
- Bathrooms: 2
Primary bedroom
- Level: Main
- Dimensions: 5.27 x 3.12
Bedroom 2
- Level: Main
- Dimensions: 4.12 x 3.4
Dining room
- Level: Main
- Dimensions: 3.44 x 4
Kitchen
- Level: Main
- Dimensions: 5.88 x 3.38
Living room
- Level: Main
- Dimensions: 3.44 x 4
Heating
- Heat Pump, Electric
Cooling
- Central Air
Appliances
- Laundry: In-Suite Laundry
Features
- Flooring: Carpet Free
- Basement: None
- Has fireplace: No
Interior area
- Living area range: 1000-1199 null
Property
Parking
- Total spaces: 1
- Parking features: Garage
- Has garage: Yes
Features
- Exterior features: Open Balcony
Lot
- Features: Electric Car Charger
Details
- Parcel number: 151400021
Construction
Type & style
- Home type: Apartment
- Property subtype: Apartment
Materials
- Brick
- Foundation: Poured Concrete
Community & HOA
HOA
- Amenities included: Exercise Room, Sauna, Visitor Parking, Community BBQ
- Services included: Heat Included, Hydro Included, Water Included, Building Insurance Included, Common Elements Included
- HOA fee: C$1,225 monthly
- HOA name: CCCP 140
Location
- Region: Ottawa
Financial & listing details
- Annual tax amount: C$3,700
- Date on market: 8/10/2026
Price history
Price history is unavailable.
Public tax history
Tax history is unavailable.
Climate risks
Neighborhood: West Centertown
Nearby schools
GreatSchools rating
No schools nearby
We couldn't find any schools near this home.

Similar homes
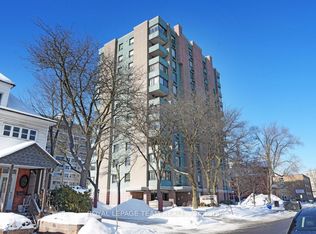
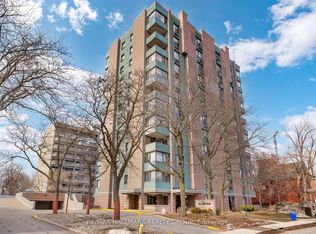
- C$405,0002 bd2 ba-- sqft40 Arthur St #601, Ottawa, ON K1R 7T5For Sale
 MLS ID #X12880378, ROYAL LEPAGE TEAM REALTY. TRREB
 - C$399,9992 bd2 ba-- sqftBay Laurier Place, Ottawa, ON K1R 7W9For Sale
 MLS ID #X13658254, EXP REALTY. TRREB
 - C$439,9002 bd2 ba-- sqft50 Burnside Ave #203, Ottawa, ON K1Y 2M2For Sale
 MLS ID #X13669064, LPT REALTY. TRREB
 - C$398,0002 bd2 ba-- sqft238 Besserer St Unit 1407, Ottawa, ON K1N 6B1For Sale
 MLS ID #X13600946, HOME RUN REALTY INC.. TRREB
