Beautifully maintained upper stacked condo townhome offering modern comfort and low-maintenance living in a highly desirable Barrhaven neighbourhood. This bright and spacious home features wide plank laminate flooring throughout the main level, a generous living room filled with natural light, and two private balconies perfect for relaxing or entertaining. The thoughtfully designed layout includes a breakfast nook and den off the kitchen, plus two generously sized bedrooms, each with its own ensuite bath, along with a convenient main floor powder room. Includes 1 surface parking space. Ideally located close to parks, playgrounds, schools, shopping, transit, and all the amenities Barrhaven has to offer, this move-in ready home is perfect for first-time buyers, professionals, or investors. Come see it today!
For sale
C$410,000
585 Chapman Mills Dr #20, Ottawa, ON K2J 5T2
2beds
3baths
Townhouse
Built in ----
-- sqft lot
$-- Zestimate®
C$--/sqft
C$282/mo HOA
What's special
Bright and spacious homeBreakfast nookDen off the kitchenTwo generously sized bedrooms
- 6 days |
- 12 |
- 0 |
Zillow last checked:
Listing updated:
Listed by:
LOTFUL REALTY
Source: TRREB,MLS®#: X13652370 Originating MLS®#: Ottawa Real Estate Board
Originating MLS®#: Ottawa Real Estate BoardFacts & features
Interior
Bedrooms & bathrooms
- Bedrooms: 2
- Bathrooms: 3
Primary bedroom
- Level: Second
- Dimensions: 4.29 x 5.12
Bedroom
- Level: Second
- Dimensions: 3.65 x 3.87
Bathroom
- Level: Second
- Dimensions: 2.25 x 1.69
Bathroom
- Level: Second
- Dimensions: 2.25 x 1.7
Dining room
- Level: Main
- Dimensions: 3.26 x 2.47
Kitchen
- Level: Main
- Dimensions: 5.93 x 4.29
Living room
- Level: Main
- Dimensions: 4.29 x 5.46
Other
- Level: Main
- Dimensions: 1.8 x 1.87
Utility room
- Level: Second
- Dimensions: 2.25 x 1.99
Heating
- Forced Air, Gas
Cooling
- Central Air
Appliances
- Laundry: In-Suite Laundry
Features
- None
- Basement: None
- Has fireplace: No
Interior area
- Living area range: 1400-1599 null
Property
Parking
- Total spaces: 1
Features
- Stories: 2
- Exterior features: Open Balcony
Lot
- Features: Park, School, Public Transit
Details
- Parcel number: 159130060
Construction
Type & style
- Home type: Townhouse
- Property subtype: Townhouse
Materials
- Brick
Community & HOA
HOA
- Services included: Building Insurance Included, Common Elements Included
- HOA fee: C$282 monthly
- HOA name: OCSCC
Location
- Region: Ottawa
Financial & listing details
- Annual tax amount: C$2,749
- Date on market: 8/7/2026
Price history
Price history is unavailable.
Public tax history
Tax history is unavailable.
Climate risks
Neighborhood: K2J
Nearby schools
GreatSchools rating
No schools nearby
We couldn't find any schools near this home.
- C$414,9002 bd3 ba-- sqft599 Chapman Mills Dr #D, Ottawa, ON K2J5T1For Sale
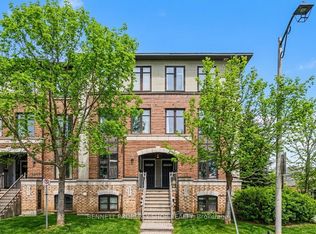
- C$375,0002 bd3 ba-- sqft605 Chapman Mills Dr #B, Ottawa, ON K2J5T1For Sale

- C$399,0002 bd3 ba-- sqft541 Chapman Mills Dr #A, Ottawa, ON K2J5T2For Sale

- C$2,2502 bd3 ba-- sqft613 Chapman Mills Dr #B, Ottawa, ON K2J5T1For Rent

- C$409,9002 bd3 ba-- sqft621 Chapman Mills Dr #C, Ottawa, ON K2J5T1For Sale
- C$--3 bd3 ba-- sqft415 Temiskaming Cres #1, Ottawa, ON K2J0V4Off Market
- C$619,9163 bd4 ba-- sqft322 Foxridge Way, Ottawa, ON K2J0V7For Sale
- C$--3 bd3 ba2k sqft423 Temiskaming Cres, Ottawa, ON K2J0V5Off Market
Similar homes
- C$395,0002 bd2 ba-- sqft1149 Longfields Dr #B, Ottawa, ON K2J 5R5For Sale
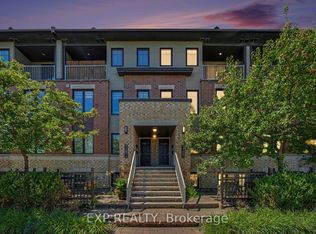 MLS ID #X13650744, EXP REALTY. TRREB
 - C$375,0002 bd3 ba-- sqft724 A Chapman Mills Dr, Ottawa, ON K2J 3V2For Sale
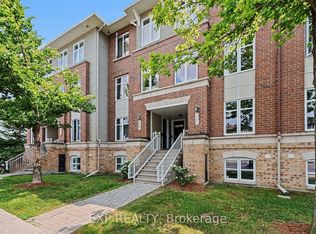 MLS ID #X13616888, EXP REALTY. TRREB
 - C$389,9002 bd2 ba-- sqftAmpersand, Ottawa, ON K2J 5R5For Sale
 MLS ID #X12983884, ROYAL LEPAGE TEAM REALTY. TRREB
 - C$459,0002 bd2 ba-- sqft701 Sue Holloway Dr #B-33, Ottawa, ON K2J 5R6For Sale
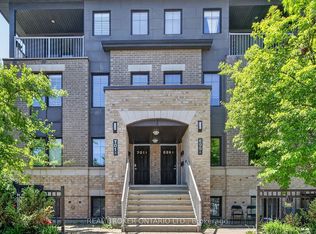 MLS ID #X13617694, REAL BROKER ONTARIO LTD.. TRREB
 - C$514,8182 bd2 ba-- sqft298 Glenroy Gilbert Dr #301, Ottawa, ON K2J 5W2For SaleMLS ID #X13657642, LPT REALTY. TRREB
- C$409,9002 bd3 ba-- sqft3415 Cambrian Rd, Ottawa, ON K2J 1S3For SaleMLS ID #X13525338, REAL BROKER ONTARIO LTD.. TRREB
- C$359,9002 bd2 ba-- sqft255 Deercroft Ave, Ottawa, ON K2J 0A1For SaleMLS ID #X13603328, ROYAL LEPAGE TEAM REALTY. TRREB
- C$349,9002 bd1 ba-- sqft221 Crestway Dr #J, Ottawa, ON K2G 0A9For SaleMLS ID #X13657356, ROYAL LEPAGE INTEGRITY REALTY. TRREB
- C$499,9003 bd3 ba-- sqft81 Rueter St, Ottawa, ON K2J 3V6For SaleMLS ID #X13657596, ROYAL LEPAGE TEAM REALTY. TRREB
- C$448,8003 bd3 ba-- sqft1145 Longfields Dr #B, Ottawa, ON K2J 5R5For SaleMLS ID #X13601934, RE/MAX HALLMARK REALTY GROUP. TRREB
- C$504,9003 bd2 ba-- sqft2619 Baynes Sound Way, Ottawa, ON K2J 0X2For SaleMLS ID #X13663592, ROYAL LEPAGE INTEGRITY REALTY. TRREB
- C$599,9003 bd3 ba-- sqft107 Garrity Cres NW, Ottawa, ON K2J 3T4For SaleMLS ID #X13649246, ROYAL LEPAGE TEAM REALTY. TRREB
- C$374,9002 bd2 ba-- sqft313 Cresthaven Dr #2, Ottawa, ON K2G 4R5For SaleMLS ID #X13618734, ROYAL LEPAGE TEAM REALTY. TRREB
- C$399,9993 bd2 ba-- sqft282 Dalehurst Dr, Ottawa, ON K2G 4J5For SaleMLS ID #X13578480, ROYAL LEPAGE TEAM REALTY. TRREB
- C$459,0002 bd2 ba-- sqft2100 Madrid Ave, Ottawa, ON K2J 0K4For SaleMLS ID #X13598156, ROYAL LEPAGE TEAM REALTY. TRREB
- C$384,9002 bd2 ba-- sqft1701 Blohm Dr #13, Ottawa, ON K1G 6N6For SaleMLS ID #X13673236, SOLID ROCK REALTY. TRREB
- C$579,9003 bd3 ba-- sqft267 Garrity Cres, Ottawa, ON K2J 3T6For SaleMLS ID #X13611386, EXP REALTY. TRREB
- C$362,0002 bd2 ba-- sqft85 Cresthaven Dr, Ottawa, ON K2G 6T9For SaleMLS ID #X13140528, ROYAL LEPAGE TEAM REALTY. TRREB
- C$414,9002 bd2 ba-- sqftCampanale, Ottawa, ON K2J 6B3For SaleMLS ID #X13026548, REMAX BOARDWALK REALTY. TRREB
- C$350,0002 bd2 ba-- sqft165 Crestway Dr #D, Ottawa, ON K2G 7C8For SaleMLS ID #X13160922, ROYAL LEPAGE TEAM REALTY. TRREB
