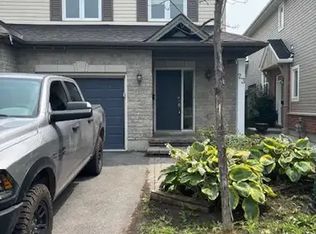
Welcome to this beautifully maintained upper-level condominium in the heart of Barrhaven! This bright and inviting 2-bedroom home features hardwood flooring throughout, fresh paint, and a functional open-concept layout. The spacious primary bedroom offers a walk-in closet, complemented by a well-appointed 4-piece bathroom.The kitchen is equipped with granite countertops and stainless steel appliances, combining style and functionality. Enjoy the convenience of in-unit laundry, along with the added privacy of having no neighbours above. Step outside onto the large balcony with a BBQ, offering the perfect space to relax, entertain, and enjoy the beautiful open views overlooking the park from this desirable upper-unit location.Ideally situated in a family-friendly neighbourhood close to schools, parks, shopping, restaurants, and everyday amenities, with easy access to Main Street, this home offers exceptional comfort and convenience. Whether you're a first-time buyer, downsizer, or investor, this move-in-ready home is a fantastic opportunity to own in one of Barrhaven's most desirable communities. Don't miss your chance to make it yours!
For sale
C$349,900
221 Crestway Dr #J, Ottawa, ON K2G 0A9
2beds
1baths
Townhouse
Built in ----
-- sqft lot
$-- Zestimate®
C$--/sqft
C$324/mo HOA
What's special
Hardwood flooring throughoutFresh paintFunctional open-concept layoutSpacious primary bedroomWalk-in closetStainless steel appliancesIn-unit laundry
- 4 days |
- 3 |
- 0 |
Zillow last checked:
Listing updated:
Listed by:
ROYAL LEPAGE INTEGRITY REALTY
Source: TRREB,MLS®#: X13657356 Originating MLS®#: Ottawa Real Estate Board
Originating MLS®#: Ottawa Real Estate BoardFacts & features
Interior
Bedrooms & bathrooms
- Bedrooms: 2
- Bathrooms: 1
Primary bedroom
- Level: Main
- Dimensions: 3.45 x 3.3
Bedroom
- Level: Main
- Dimensions: 3.5 x 2.99
Kitchen
- Level: Main
- Dimensions: 3.09 x 2.61
Living room
- Level: Main
- Dimensions: 4.87 x 4.82
Heating
- Forced Air, Gas
Cooling
- Central Air
Appliances
- Laundry: Ensuite
Features
- None
- Basement: None
- Has fireplace: No
Interior area
- Living area range: 800-899 null
Video & virtual tour
Property
Parking
- Total spaces: 1
Features
- Exterior features: Open Balcony
Details
- Parcel number: 157430091
Construction
Type & style
- Home type: Townhouse
- Property subtype: Townhouse
Materials
- Brick, Vinyl Siding
Community & HOA
HOA
- Services included: Building Insurance Included
- HOA fee: C$324 monthly
- HOA name: OCSC
Location
- Region: Ottawa
Financial & listing details
- Annual tax amount: C$2,785
- Date on market: 8/10/2026
Price history
Price history is unavailable.
Public tax history
Tax history is unavailable.
Climate risks
Neighborhood: K2G
Nearby schools
GreatSchools rating
No schools nearby
We couldn't find any schools near this home.
- C$319,9002 bd1 ba-- sqft241 Crestway Dr #C, Ottawa, ON K2G0A9For Sale

- C$--3 bd2 ba1.9k sqft108 Furness Way, Ottawa, ON K2G7E4Off Market

- C$345,0002 bd1 ba-- sqft251 Crestway Dr #K, Ottawa, ON K2G0A9For Sale

- C$--3 bd3 ba-- sqft23 Cresthaven Dr #1A, Ottawa, ON K2G7C5Off Market
- C$809,9005 bd3 ba-- sqft6 A Rosetta Ave, Ottawa, ON K2G6T5For Sale
- C$3,2005 bd3 ba-- sqft6 Rosetta Ave #A, Ottawa, ON K2G6T5For Rent
- C$3,4004 bd4 ba-- sqft172 Redpath Dr, Ottawa, ON K2G6K5For Rent
- C$339,0002 bd1 ba-- sqft173 Crestway Dr #A, Ottawa, ON K2G7C8For Sale
Similar homes
- C$350,0002 bd2 ba-- sqft165 Crestway Dr #D, Ottawa, ON K2G 7C8For Sale
 MLS ID #X13160922, ROYAL LEPAGE TEAM REALTY. TRREB
 - C$339,9002 bd1 ba-- sqft145 Oldfield St #C, Ottawa, ON K2G 7C7For Sale
 MLS ID #X13452546, CENTURY 21 SYNERGY REALTY INC.. TRREB
 - C$362,0002 bd2 ba-- sqft85 Cresthaven Dr, Ottawa, ON K2G 6T9For Sale
 MLS ID #X13140528, ROYAL LEPAGE TEAM REALTY. TRREB
 - C$385,0003 bd3 ba-- sqft2 Bertona St #30, Ottawa, ON K2G 0W2For Sale
 MLS ID #X13658852, OTTAWA PROPERTY SHOP REALTY INC.. TRREB
 - C$394,9002 bd2 ba-- sqft192 Springbeauty Ave #7, Ottawa, ON K2J 6B4For SaleMLS ID #X13663928, RE/MAX HALLMARK REALTY GROUP. TRREB
- C$359,9002 bd2 ba-- sqft255 Deercroft Ave, Ottawa, ON K2J 0A1For SaleMLS ID #X13603328, ROYAL LEPAGE TEAM REALTY. TRREB
- C$359,9903 bd2 ba-- sqft38 A Forester Cres, Ottawa, ON K2H 8Y2For SaleMLS ID #X13658640, ROYAL LEPAGE TEAM REALTY. TRREB
- C$349,9002 bd1 ba-- sqft165 Waterbridge Dr #9, Ottawa, ON K2G 7G3For SaleMLS ID #X13421534, ROYAL LEPAGE TEAM REALTY. TRREB
- C$374,9002 bd2 ba-- sqft313 Cresthaven Dr #2, Ottawa, ON K2G 4R5For SaleMLS ID #X13618734, ROYAL LEPAGE TEAM REALTY. TRREB
- C$339,0002 bd1 ba-- sqft105 Fraser Fields Way #H, Ottawa, ON K2J 5V1For SaleMLS ID #X13638292, ROYAL LEPAGE TEAM REALTY. TRREB
- C$499,9003 bd3 ba-- sqft81 Rueter St, Ottawa, ON K2J 3V6For SaleMLS ID #X13657596, ROYAL LEPAGE TEAM REALTY. TRREB
- C$504,9003 bd2 ba-- sqft2619 Baynes Sound Way, Ottawa, ON K2J 0X2For SaleMLS ID #X13663592, ROYAL LEPAGE INTEGRITY REALTY. TRREB
- C$389,9002 bd2 ba-- sqftAmpersand, Ottawa, ON K2J 5R5For SaleMLS ID #X12983884, ROYAL LEPAGE TEAM REALTY. TRREB
- C$299,0002 bd1 ba-- sqftChesterton Towers, Ottawa, ON K2E 6Z7For SaleMLS ID #X13657626, ROYAL LEPAGE PERFORMANCE REALTY. TRREB
- C$344,9002 bd2 ba-- sqft1512 Walkley Rd #36, Ottawa, ON K1V 2G5For SaleMLS ID #X13528738, ROYAL LEPAGE INTEGRITY REALTY. TRREB
- C$349,9003 bd2 ba-- sqft427 Moodie Dr, Ottawa, ON K2H 8A5For SaleMLS ID #X13426138, ROYAL LEPAGE INTEGRITY REALTY. TRREB
- C$345,0003 bd1 ba-- sqft3105 Stockton Dr #25, Ottawa, ON K1T 1R6For SaleMLS ID #X13245606, ROYAL LEPAGE TEAM REALTY. TRREB
- C$399,9993 bd2 ba-- sqft282 Dalehurst Dr, Ottawa, ON K2G 4J5For SaleMLS ID #X13578480, ROYAL LEPAGE TEAM REALTY. TRREB
- C$347,5003 bd2 ba-- sqft2625 Regina St #1010, Ottawa, ON K2B 5W8For SaleMLS ID #X13633270, ROYAL LEPAGE TEAM REALTY. TRREB
- C$299,9003 bd2 ba-- sqft32 C Benlea Dr, Ottawa, ON K2G 4A8For SaleMLS ID #X13247546, ROYAL LEPAGE INTEGRITY REALTY. TRREB
