Welcome to 3105 Stockton Drive, a charming 3-bedroom townhome located on a quiet, family-friendly street in the much sought-after Blossom Park community. This well-maintained home is ideal for first-time buyers, families, downsizers, or investors. Step inside to a welcoming foyer featuring contemporary ceramic flooring that leads into a gourmet kitchen equipped with solid wood cabinetry, granite countertops, a ceramic backsplash, and high-end stainless steel appliances, all brightened by a large window streaming in natural light. The open concept living and dining area boasts gleaming hardwood floors, a built-in shelving unit, and patio doors that open onto a private, fenced backyard with no direct neighbors, perfect for relaxing or entertaining. Upstairs, the spacious primary bedroom includes double closets and a large picture window, while the two additional bedrooms offer generous space, large closets, and plush carpeting, providing comfort and style. The fully remodeled main bathroom showcases a custom, ceramic-surround shower and a contemporary vanity, blending function with modern appeal. The lower level is semi-finished and ready for your personal touch, featuring a designated laundry room with washer and dryer included, a two-piece bathroom area, and a large area ideal for a future family room. Parking is convenient with an assigned spot in front of the home w/second spot perhaps available for rent. Ideally situated, this home is just steps away from walking trails, parks & within walking distance to schools, public transit, shopping, and so much more. Only minutes from the Ottawa Airport and the vibrant Hunt Club/Bank Street area, this location offers outstanding convenience. Water costs are included in the condo fees, and a status certificate is on order. Pride of ownership is evident throughout this lovely, move-in-ready townhome, making it a wonderful opportunity to own a beautiful home in a friendly neighborhood at an affordable price. ~WELCOME HOME~
For sale
C$345,000
3105 Stockton Dr #25, Ottawa, ON K1T 1R6
3beds
1baths
Townhouse
Built in ----
-- sqft lot
$-- Zestimate®
C$--/sqft
C$520/mo HOA
What's special
Welcoming foyerContemporary ceramic flooringGourmet kitchenSolid wood cabinetryGranite countertopsCeramic backsplashHigh-end stainless steel appliances
- 71 days |
- 12 |
- 0 |
Zillow last checked:
Listing updated:
Listed by:
ROYAL LEPAGE TEAM REALTY
Source: TRREB,MLS®#: X13245606 Originating MLS®#: Ottawa Real Estate Board
Originating MLS®#: Ottawa Real Estate BoardFacts & features
Interior
Bedrooms & bathrooms
- Bedrooms: 3
- Bathrooms: 1
Primary bedroom
- Level: Second
- Dimensions: 4.66 x 3.2
Bedroom 2
- Level: Second
- Dimensions: 3.13 x 3.52
Bedroom 3
- Level: Second
- Dimensions: 2.59 x 3.32
Bathroom
- Level: Second
- Dimensions: 3.13 x 1.52
Bathroom
- Level: Lower
- Dimensions: 1.47 x 1.89
Dining room
- Level: Main
- Dimensions: 5.42 x 2.32
Foyer
- Level: Main
- Dimensions: 2.25 x 2.81
Kitchen
- Level: Main
- Dimensions: 3.05 x 2.71
Laundry
- Level: Lower
- Dimensions: 2 x 2
Living room
- Level: Main
- Dimensions: 5.42 x 3.3
Other
- Level: Lower
- Dimensions: 5.42 x 5.33
Heating
- Baseboard, Electric
Cooling
- Window Unit(s)
Appliances
- Laundry: In Basement
Features
- Rough-In Bath
- Basement: Full,Partially Finished
- Has fireplace: No
Interior area
- Living area range: 1000-1199 null
Video & virtual tour
Property
Parking
- Total spaces: 1
Features
- Stories: 2
Details
- Parcel number: 151130025
Construction
Type & style
- Home type: Townhouse
- Property subtype: Townhouse
Materials
- Brick, Other
Community & HOA
HOA
- Services included: Water Included, Common Elements Included, Parking Included, Building Insurance Included
- HOA fee: C$520 monthly
- HOA name: CCP
Location
- Region: Ottawa
Financial & listing details
- Annual tax amount: C$2,257
- Date on market: 6/5/2026
Price history
Price history is unavailable.
Public tax history
Tax history is unavailable.
Climate risks
Neighborhood: K1T
Nearby schools
GreatSchools rating
No schools nearby
We couldn't find any schools near this home.
- C$349,0003 bd2 ba-- sqft3202 Stockton Dr #85, Ottawa, ON K1T1S1For Sale
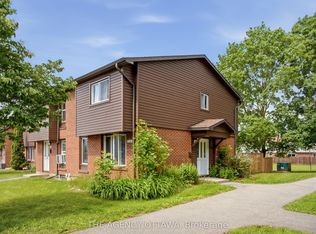
- C$355,0004 bd2 ba-- sqft3116 Stockton Dr #127, Ottawa, ON K1T1S1For Sale

- C$374,9003 bd2 ba-- sqft3107 Stockton Dr #26, Ottawa, ON K1T1S2For Sale

- C$588,9003 bd3 ba-- sqft261 Parkin Cir, Ottawa, ON K1T4G8For Sale

- C$639,9003 bd4 ba-- sqft253 Parkin Cir, Ottawa, ON K1T4H7For Sale
- C$845,0003 bd3 ba-- sqft1559 Queensdale Ave, Ottawa, ON K1T1J3For Sale
- C$--3 bd3 ba-- sqft287 Parkin Cir, Ottawa, ON K1T4G8Off Market
- C$2,7503 bd3 ba-- sqft207 Hidden Meadow Ave, Ottawa, ON K1T0C2For Rent
Similar homes
- C$365,0003 bd2 ba-- sqft3565 Aladdin Ln, Ottawa, ON K1T 1E1For Sale
 MLS ID #X13442344, ROYAL LEPAGE INTEGRITY REALTY. TRREB
 - C$374,9003 bd2 ba-- sqft3107 Stockton Dr #26, Ottawa, ON K1T 1S2For SaleMLS ID #X13232256, ROYAL LEPAGE TEAM REALTY. TRREB
- C$355,0004 bd2 ba-- sqft3116 Stockton Dr #127, Ottawa, ON K1T 1S1For SaleMLS ID #X13469258, ROYAL LEPAGE TEAM REALTY. TRREB
- C$339,0003 bd2 ba-- sqft2912 Fairlea Cres, Ottawa, ON K1V 8T7For Sale
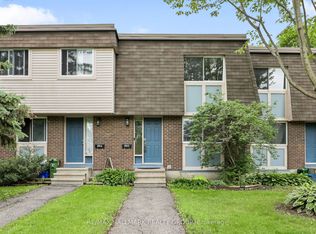 MLS ID #X13614468, RE/MAX HALLMARK REALTY GROUP. TRREB
 - C$344,9002 bd2 ba-- sqft1512 Walkley Rd #36, Ottawa, ON K1V 2G5For SaleMLS ID #X13528738, ROYAL LEPAGE INTEGRITY REALTY. TRREB
- C$299,9002 bd2 ba-- sqft1589 Saint Bernard St #502, Ottawa, ON K1T 3H7For SaleMLS ID #X13635070, ROYAL LEPAGE PERFORMANCE REALTY. TRREB
- C$365,0003 bd2 ba-- sqft3400 Paul Anka Dr #90, Ottawa, ON K1V 0C9For SaleMLS ID #X13555936, ROYAL LEPAGE TEAM REALTY. TRREB
- C$349,9002 bd1 ba-- sqft221 Crestway Dr #J, Ottawa, ON K2G 0A9For SaleMLS ID #X13657356, ROYAL LEPAGE INTEGRITY REALTY. TRREB
- C$389,9003 bd2 ba-- sqft1516 Beaverpond Dr #F, Ottawa, ON K1B 3R9For SaleMLS ID #X13655134, ROYAL LEPAGE TEAM REALTY. TRREB
- C$389,0003 bd2 ba-- sqft2761 Pimlico Cres, Ottawa, ON K1T 2A7For SaleMLS ID #X13049288, ROYAL STAR REALTY INC.. TRREB
- C$385,0003 bd3 ba-- sqft2 Bertona St #30, Ottawa, ON K2G 0W2For SaleMLS ID #X13658852, OTTAWA PROPERTY SHOP REALTY INC.. TRREB
- C$339,9002 bd2 ba-- sqft2760 Carousel Cres #1512, Ottawa, ON K1T 2N4For SaleMLS ID #X12891430, ROYAL LEPAGE PERFORMANCE REALTY. TRREB
- C$359,9903 bd2 ba-- sqft38 A Forester Cres, Ottawa, ON K2H 8Y2For SaleMLS ID #X13658640, ROYAL LEPAGE TEAM REALTY. TRREB
- C$350,0002 bd2 ba-- sqft165 Crestway Dr #D, Ottawa, ON K2G 7C8For SaleMLS ID #X13160922, ROYAL LEPAGE TEAM REALTY. TRREB
- C$409,9003 bd2 ba-- sqft2669 Southvale Cres #20, Ottawa, ON K1B 4V2For SaleMLS ID #X13446616, ROYAL LEPAGE TEAM REALTY. TRREB
- C$329,9004 bd1 ba-- sqft902 Elmsmere Rd #B, Ottawa, ON K1J 7T6For SaleMLS ID #X13249800, ROYAL LEPAGE TEAM REALTY. TRREB
- C$347,5003 bd2 ba-- sqft2625 Regina St #1010, Ottawa, ON K2B 5W8For SaleMLS ID #X13633270, ROYAL LEPAGE TEAM REALTY. TRREB
- C$389,0003 bd2 ba-- sqft402 Montfort St #7, Ottawa, ON K1L 8G7For SaleMLS ID #X13495390, ROYAL LEPAGE TEAM REALTY. TRREB
- C$389,0003 bd2 ba-- sqft402 Montfort St #9, Ottawa, ON K1L 8G7For SaleMLS ID #X13234162, ROYAL LEPAGE TEAM REALTY. TRREB
- C$369,9004 bd2 ba-- sqft909 D Elmsmere Rd, Ottawa, ON K1J 8G4For SaleMLS ID #X13470734, CENTURY 21 SYNERGY REALTY INC. TRREB
