Beautiful three-bedroom, two-bathroom condo townhome offers a welcoming and functional layout, perfect for investors or first-time buyers, families.. The inviting foyer features a convenient mirrored closet and leads upstairs to the raised main level. The bright, warm living room flows seamlessly into the dining area, which provides outside access. The spacious galley kitchen features gleaming white cabinetry and countertops, complemented by silver finishes and a stylish subway-style ceramic backsplash. Stainless steel appliances complete the space, which is also equipped with an existing gas line for a future gas stove. The main level is finished with laminate flooring throughout. Upstairs, the bright and airy primary bedroom offers excellent space and natural light. A charming second bedroom provides a cozy retreat, while the beautifully finished three-piece family bathroom features attractive flooring, modern silver finishes, and a tiled bathtub wall. The lower level offers a generously sized third bedroom with plenty of natural light, a convenient two-piece bathroom, and a laundry/utility room. Ideally located near Collège Catholique Franco-Ouest and close to shopping, schools, parks, transit, and everyday amenities. This well-managed condominium also boasts a terrific reserve fund, providing added peace of mind for owners. A wonderful opportunity to own a well-laid-out townhouse in a convenient location.
For sale
C$349,990
38 A Forester Cres, Ottawa, ON K2H 8Y2
3beds
2baths
Townhouse
Built in ----
-- sqft lot
$-- Zestimate®
C$--/sqft
C$400/mo HOA
What's special
- 39 days
- 51
- 0
Zillow last checked:
Listing updated:
Listed by:
ROYAL LEPAGE TEAM REALTY
Source: TRREB,MLS®#: X13761132 Originating MLS®#: Ottawa Real Estate Board
Originating MLS®#: Ottawa Real Estate BoardFacts & features
Interior
Bedrooms & bathrooms
- Bedrooms: 3
- Bathrooms: 2
Primary bedroom
- Level: Second
- Dimensions: 4.55 x 3.61
Bedroom 2
- Level: Second
- Dimensions: 3.58 x 2.6
Bedroom 3
- Level: Basement
- Dimensions: 4.15 x 3.33
Bathroom
- Level: Second
- Dimensions: 0 x 0
Bathroom
- Level: Basement
- Dimensions: 0 x 0
Dining room
- Level: Main
- Dimensions: 2.46 x 2.42
Foyer
- Level: Ground
- Dimensions: 2.5 x 1.8
Kitchen
- Level: Main
- Dimensions: 2.45 x 2.35
Living room
- Level: Main
- Dimensions: 6.06 x 3.79
Heating
- Forced Air, Gas
Cooling
- Central Air
Appliances
- Laundry: In Basement
Features
- Other
- Basement: Finished,Full
- Has fireplace: No
Interior area
- Living area range: 900-999 null
Video & virtual tour
Property
Parking
- Total spaces: 1
Features
- Stories: 2
Details
- Parcel number: 151800205
Construction
Type & style
- Home type: Townhouse
- Property subtype: Townhouse
Materials
- Brick, Vinyl Siding
Community & HOA
HOA
- Services included: Parking Included
- HOA fee: C$400 monthly
- HOA name: 04
Location
- Region: Ottawa
Financial & listing details
- Annual tax amount: C$2,012
- Date on market: 9/9/2026
Price history
Price history is unavailable.
Public tax history
Tax history is unavailable.
Climate risks
Neighborhood: Bells Corners
Nearby schools
GreatSchools rating
No schools nearby
We couldn't find any schools near this home.


Similar homes
- C$405,0004 bd2 ba-- sqft4 Arnold Dr #66, Ottawa, ON K2H 6V9For Sale
 MLS ID #X13795722, ROYAL LEPAGE TEAM REALTY. TRREB
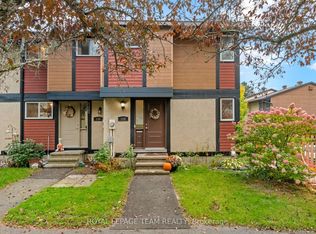
 - C$369,9003 bd2 ba-- sqft128 McClintock Way, Ottawa, ON K2L 2A4For Sale
 MLS ID #X13854430, ROYAL LEPAGE TEAM REALTY. TRREB
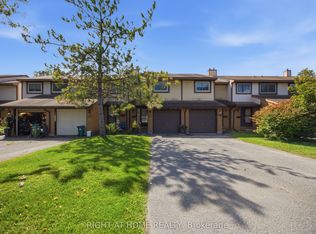
 - C$375,0003 bd2 ba-- sqft107 Castlefrank Rd #8, Ottawa, ON K2L 2Y1For Sale
 MLS ID #X13769958, RIGHT AT HOME REALTY. TRREB
 - C$384,9003 bd2 ba-- sqft120 McClintock Way, Ottawa, ON K2L 2A4For Sale
 MLS ID #X13607022, ROYAL LEPAGE TEAM REALTY. TRREB
