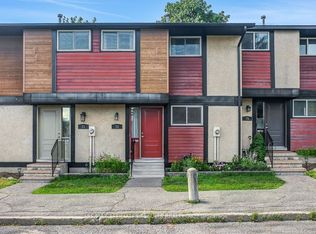
Welcome to this 2+1 bedroom townhome with updated kitchen, central AC, and tons of storage including pantry from kitchen. Two bedrooms upstairs along with renovated main bath with rainfall showerhead and European marble tiles; downstairs has a large bedroom or use as home office or play room, half bath, and laundry utility room. Featuring a versatile layout with lots of natural light, easy walking distance to schools and convenient shopping like Freshco, Loblaws, Dollarama, and Canadian Tire. Own patio and garden area to relax and bbq. So great to be across the street from greenbelt trails/TCT access for running or biking adventures or to de-stress with a ramble. Low-maintenance living with strata fees covering water, common landscaping and snow removal. Indoor and outdoor security cameras with (cancelable) cloud storage, including built-in outdoor motion-activated floodlight. Perfect for families or investors as DND and upcoming Moodie O-train station just down the road; with easy 417/416 access quick 20min drive east to downtown or 10min west to Kanata. Includes 1 assigned parking space, and buses are 1 min walk away. *For Additional Property Details Click The Brochure Icon Below*
For sale
C$349,000
12 C Sonnet Cres, Ottawa, ON K2H 8W7
3beds
2baths
Townhouse
Built in ----
-- sqft lot
$-- Zestimate®
C$--/sqft
C$453/mo HOA
What's special
Updated kitchenCentral ac
- 38 days |
- 67 |
- 0 |
Zillow last checked:
Listing updated:
Listed by:
ICI SOURCE REAL ASSET SERVICES INC.
Source: TRREB,MLS®#: X13492262 Originating MLS®#: Toronto Regional Real Estate Board
Originating MLS®#: Toronto Regional Real Estate BoardFacts & features
Interior
Bedrooms & bathrooms
- Bedrooms: 3
- Bathrooms: 2
Bedroom
- Level: Upper
- Dimensions: 3.9 x 3.6
Bedroom 2
- Level: Upper
- Dimensions: 3.4 x 2.7
Bedroom 3
- Level: Basement
- Dimensions: 3.4 x 3.4
Bathroom
- Level: Upper
- Dimensions: 3.4 x 1.2
Dining room
- Level: Main
- Dimensions: 2.4 x 2.1
Kitchen
- Level: Main
- Dimensions: 2.4 x 2.1
Kitchen
- Level: Main
- Dimensions: 2.4 x 2.1
Living room
- Level: Main
- Dimensions: 4.3 x 3.6
Other
- Level: Basement
- Dimensions: 1.5 x 1.2
Heating
- Forced Air, Gas
Cooling
- Central Air
Appliances
- Laundry: In Basement
Features
- Storage
- Basement: Partially Finished
- Has fireplace: No
Interior area
- Living area range: 900-999 null
Property
Parking
- Total spaces: 1
- Parking features: Surface
Features
- Stories: 2
Details
- Parcel number: 151560148
Construction
Type & style
- Home type: Townhouse
- Property subtype: Townhouse
Materials
- Vinyl Siding
Community & HOA
HOA
- Amenities included: BBQs Allowed, Visitor Parking
- Services included: Water Included, Common Elements Included, Building Insurance Included, Parking Included
- HOA fee: C$453 monthly
- HOA name: CCC
Location
- Region: Ottawa
Financial & listing details
- Annual tax amount: C$2,353
- Date on market: 6/26/2026
ICI SOURCE REAL ASSET SERVICES INC.
ICI SOURCE REAL ASSET SERVICES INC.
By pressing Contact Agent, you agree that the real estate professional identified above may call/text you about your search, which may involve use of automated means and pre-recorded/artificial voices. You don't need to consent as a condition of buying any property, goods, or services. Message/data rates may apply. You also agree to our Terms of Use. Zillow does not endorse any real estate professionals. We may share information about your recent and future site activity with your agent to help them understand what you're looking for in a home.
Price history
Price history is unavailable.
Public tax history
Tax history is unavailable.
Climate risks
Neighborhood: Bells Corners
Nearby schools
GreatSchools rating
No schools nearby
We couldn't find any schools near this home.
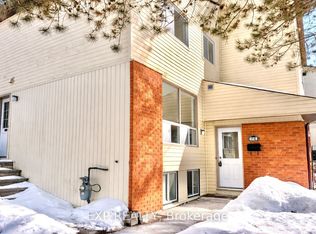
- C$335,0003 bd2 ba-- sqft11 C Sonnet Cres, Ottawa, ON K2H8W8For Sale
- C$2,2003 bd2 ba-- sqft11 A Sonnet Cres #C, Ottawa, ON K2H8W8For Rent
- C$485,5003 bd2 ba-- sqft23 Sonnet Cres S #23, Ottawa, ON K2H8W8For Sale

- C$379,9003 bd2 ba-- sqft86 F Seyton Dr, Ottawa, ON K2H8W5For Sale
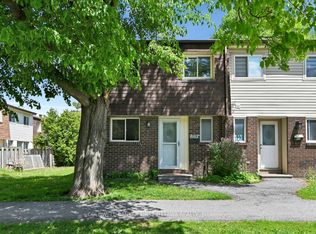
- C$--4 bd2 ba1.8k sqft6 Black Forest Ln #6, Ottawa, ON K2H5C8Off Market
- C$415,0004 bd2 ba-- sqft4 Arnold Dr #66, Ottawa, ON K2H6V9For Sale
- C$429,9994 bd3 ba-- sqft8 Arnold Dr #C, Ottawa, ON K2H6V9For Sale
- C$550,0002 bd2 ba-- sqft460 Seyton Dr, Ottawa, ON K2H1G2For Sale
Similar homes
- C$379,9003 bd2 ba-- sqft86 F Seyton Dr, Ottawa, ON K2H 8W5For SaleMLS ID #X13223938, COLDWELL BANKER FIRST OTTAWA REALTY. TRREB
- C$332,9003 bd2 ba-- sqft41 C Forester Cres, Ottawa, ON K2H 8Y3For Sale
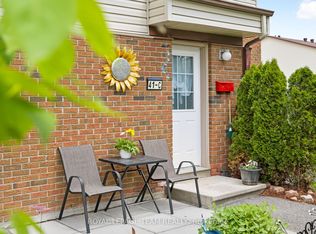 MLS ID #X13151758, ROYAL LEPAGE TEAM REALTY. TRREB
 - C$364,9002 bd2 ba-- sqft1344 Guthrie St, Ottawa, ON K2H 1G8For Sale
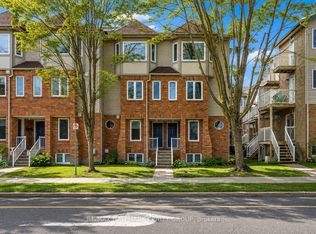 MLS ID #X13590574, RE/MAX HALLMARK REALTY GROUP. TRREB
 - C$384,9003 bd2 ba-- sqft73 McClintock Way #94, Ottawa, ON K2L 2A3For Sale
 MLS ID #X13549678, RE/MAX AFFILIATES RESULTS REALTY INC.. TRREB
 - C$349,9001 bd2 ba-- sqft137 Oldfield St #D, Ottawa, ON K2G 7C7For SaleMLS ID #X13623776, HOMELIFE/DLK REAL ESTATE LTD. TRREB
- C$429,9994 bd3 ba-- sqft8 Arnold Dr #C, Ottawa, ON K2H 6V9For SaleMLS ID #X13143026, COLDWELL BANKER FIRST OTTAWA REALTY. TRREB
- C$330,0003 bd2 ba-- sqft1472 Heatherington Rd #C, Ottawa, ON K1V 6S1For SaleMLS ID #X13629542, CENTURY 21 SYNERGY REALTY INC. TRREB
- C$309,9003 bd1 ba-- sqft1250 McWatters Rd #22, Ottawa, ON K2C 3P5For SaleMLS ID #X13470248, ROYAL LEPAGE PERFORMANCE REALTY. TRREB
- C$339,0003 bd2 ba-- sqft2912 Fairlea Cres, Ottawa, ON K1V 8T7For SaleMLS ID #X13614468, RE/MAX HALLMARK REALTY GROUP. TRREB
- C$469,9003 bd3 ba-- sqft75 Sundback Ln, Ottawa, ON K2L 2W9For SaleMLS ID #X13619710, COLDWELL BANKER FIRST OTTAWA REALTY. TRREB
- C$319,9002 bd2 ba-- sqft6B Shehyn Ln #15, Ottawa, ON K2G 4Y2For SaleMLS ID #X13543616, RIGHT AT HOME REALTY. TRREB
- C$389,9003 bd3 ba-- sqft2 Bertona St #28, Ottawa, ON K2G 0W2For SaleMLS ID #X13115098, RE/MAX HALLMARK LAFONTAINE REALTY. TRREB
- C$420,0004 bd2 ba-- sqft277 Pickford Dr, Ottawa, ON K2L 3E3For SaleMLS ID #X13550010, RE/MAX HALLMARK REALTY GROUP. TRREB
- C$299,9002 bd2 ba-- sqft14 Sweetbriar Cir #4, Ottawa, ON K2J 2K4For SaleMLS ID #X13544194, RE/MAX HALLMARK REALTY GROUP. TRREB
- C$399,9003 bd3 ba-- sqft2 Bertona St #30, Ottawa, ON K2G 0W2For SaleMLS ID #X13106750, OTTAWA PROPERTY SHOP REALTY INC.. TRREB
- C$369,9002 bd1 ba-- sqft795 Montreal Rd #3, Ottawa, ON K1K 0S9For SaleMLS ID #X13626244, PAUL RUSHFORTH REAL ESTATE INC.. TRREB
- C$369,9002 bd3 ba-- sqft270 Espin Hts, Ottawa, ON K2J 0Y8For SaleMLS ID #X13502632, ENGEL & VOLKERS OTTAWA. TRREB
- C$339,9003 bd1 ba-- sqft1552 Beaverpond Dr #B, Ottawa, ON K1B 3R9For SaleMLS ID #X13581116, RIGHT AT HOME REALTY. TRREB
- C$439,9003 bd3 ba-- sqft24 Baneberry Cres, Ottawa, ON K2L 2Y4For SaleMLS ID #X13525684, PAUL RUSHFORTH REAL ESTATE INC.. TRREB
- C$365,0003 bd2 ba-- sqft3565 Aladdin Ln, Ottawa, ON K1T 1E1For SaleMLS ID #X13442344, ROYAL LEPAGE INTEGRITY REALTY. TRREB
