Welcome to this beautifully updated 3-bedroom, 3-bathroom townhome nestled in one of Kanata's most sought-after neighbourhoods. Featuring new flooring and freshly updated walls throughout, this move-in ready home offers a bright, functional layout designed for comfortable everyday living. The finished basement provides additional versatile living space, perfect for a family room, home office, or recreation area. Upstairs, you'll find a spacious primary bedroom complete with a walk-in closet, along with two additional bedrooms and multiple bathrooms to accommodate growing families or guests with ease. Enjoy the convenience of low condo fees, an attached garage, and an exceptional location within walking distance to four schools, including a high school, as well as parks, shopping, and everyday amenities. Whether you're a first-time buyer, young family, or looking to downsize without compromise, this is a wonderful opportunity to call a fantastic neighbourhood home. Simply move in and enjoy! Some photos have been virtually staged.
For sale
C$439,900
24 Baneberry Cres, Ottawa, ON K2L 2Y4
3beds
3baths
Townhouse
Built in ----
-- sqft lot
$-- Zestimate®
C$--/sqft
C$468/mo HOA
What's special
New flooringFreshly updated walls throughoutBright functional layoutSpacious primary bedroomWalk-in closetMultiple bathroomsAttached garage
- 26 days |
- 66 |
- 0 |
Zillow last checked:
Listing updated:
Listed by:
PAUL RUSHFORTH REAL ESTATE INC.
Source: TRREB,MLS®#: X13525684 Originating MLS®#: Ottawa Real Estate Board
Originating MLS®#: Ottawa Real Estate BoardFacts & features
Interior
Bedrooms & bathrooms
- Bedrooms: 3
- Bathrooms: 3
Primary bedroom
- Level: Second
- Dimensions: 5.24 x 4.31
Bedroom 2
- Level: Second
- Dimensions: 2.65 x 3.16
Bedroom 3
- Level: Second
- Dimensions: 2.48 x 4.01
Bathroom
- Level: Main
- Dimensions: 1.5 x 1.35
Bathroom
- Level: Second
- Dimensions: 2.1 x 0.86
Bathroom
- Level: Second
- Dimensions: 1.61 x 2.97
Dining room
- Level: Main
- Dimensions: 2.85 x 3.85
Kitchen
- Level: Main
- Dimensions: 2.3 x 4.09
Living room
- Level: Main
- Dimensions: 5.25 x 3.29
Other
- Level: Second
- Dimensions: 1.98 x 2.71
Recreation
- Level: Basement
- Dimensions: 3.16 x 8.74
Utility room
- Level: Basement
- Dimensions: 1.93 x 6.01
Heating
- Forced Air, Gas
Cooling
- Central Air
Appliances
- Laundry: In Basement, In-Suite Laundry
Features
- None
- Basement: Finished
- Has fireplace: No
Interior area
- Living area range: 1200-1399 null
Video & virtual tour
Property
Parking
- Total spaces: 2
- Parking features: Garage
- Has garage: Yes
Features
- Stories: 2
Details
- Parcel number: 152520071
Construction
Type & style
- Home type: Townhouse
- Property subtype: Townhouse
Materials
- Brick, Vinyl Siding
Community & HOA
HOA
- Services included: Building Insurance Included, Common Elements Included, Water Included
- HOA fee: C$468 monthly
- HOA name: CCC
Location
- Region: Ottawa
Financial & listing details
- Annual tax amount: C$2,516
- Date on market: 7/6/2026
PAUL RUSHFORTH REAL ESTATE INC.
PAUL RUSHFORTH REAL ESTATE INC.
By pressing Contact Agent, you agree that the real estate professional identified above may call/text you about your search, which may involve use of automated means and pre-recorded/artificial voices. You don't need to consent as a condition of buying any property, goods, or services. Message/data rates may apply. You also agree to our Terms of Use. Zillow does not endorse any real estate professionals. We may share information about your recent and future site activity with your agent to help them understand what you're looking for in a home.
Price history
Price history is unavailable.
Public tax history
Tax history is unavailable.
Climate risks
Neighborhood: K2L
Nearby schools
GreatSchools rating
No schools nearby
We couldn't find any schools near this home.
- C$--3 bd2 ba-- sqft71 Baneberry Cres, Ottawa, ON K2L2Y3Off Market

- C$2,2952 bd1 ba1.1k sqft159 Castlefrank Rd #159, Ottawa, ON K2L1T3For Rent

- C$659,8803 bd2 ba-- sqft30 Sumner St, Ottawa, ON K2L2J9For Sale
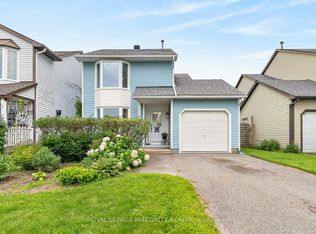
- C$639,9003 bd2 ba-- sqft34 Binscarth Cres, Ottawa, ON K2L1S1For Sale

- C$719,9004 bd2 ba-- sqft41 Rickey Pl, Ottawa, ON K2L2H4For Sale
- C$649,0003 bd2 ba-- sqft104 Oriole Ave, Ottawa, ON K2L1E7For Sale
- C$769,0006 bd4 ba-- sqft91 Sheldrake Dr, Ottawa, ON K2L1T1For Sale
- C$580,0003 bd2 ba-- sqft127 Morton Dr, Ottawa, ON K2L1X2For Sale
Similar homes
- C$410,0003 bd3 ba-- sqft19 Lightfoot Pl, Ottawa, ON K2L 3M6For Sale
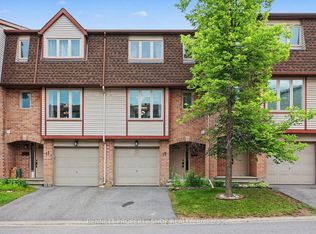 MLS ID #X13598816, BENNETT PROPERTY SHOP REALTY. TRREB
 - C$389,0003 bd2 ba-- sqft193 Pickford Dr, Ottawa, ON K2L 2C5For Sale
 MLS ID #X13602464, RE/MAX HALLMARK REALTY GROUP. TRREB
 - C$480,0003 bd3 ba-- sqft42 Sundback Ln, Ottawa, ON K2L 2W8For Sale
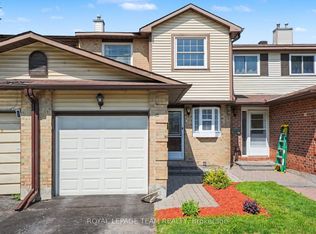 MLS ID #X13541808, ROYAL LEPAGE TEAM REALTY. TRREB
 - C$384,9003 bd2 ba-- sqft73 McClintock Way #94, Ottawa, ON K2L 2A3For Sale
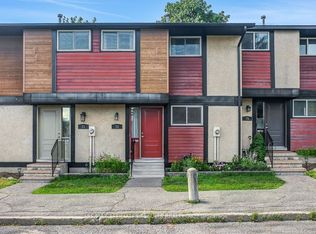 MLS ID #X13549678, RE/MAX AFFILIATES RESULTS REALTY INC.. TRREB
 - C$474,9003 bd2 ba-- sqft206 Stratas Ct, Ottawa, ON K2L 3K5For SaleMLS ID #X13440010, RE/MAX ABSOLUTE REALTY INC.. TRREB
- C$549,9003 bd3 ba-- sqft45 Birchbank Cres, Ottawa, ON K2M 2J8For SaleMLS ID #X13615844, RE/MAX HALLMARK REALTY GROUP. TRREB
- C$429,9994 bd3 ba-- sqft8 Arnold Dr #C, Ottawa, ON K2H 6V9For SaleMLS ID #X13143026, COLDWELL BANKER FIRST OTTAWA REALTY. TRREB
- C$469,9002 bd1 ba-- sqft99 Robson Ct, Ottawa, ON K2K 2W1For SaleMLS ID #X13554100, COLDWELL BANKER FIRST OTTAWA REALTY. TRREB
- C$625,0003 bd3 ba-- sqft70 Sheppards Glen Ave, Ottawa, ON K2M 2M9For SaleMLS ID #X13607826, PAUL RUSHFORTH REAL ESTATE INC.. TRREB
- C$519,9003 bd2 ba-- sqft224 Clintonia St, Ottawa, ON K2V 0K6For SaleMLS ID #X13138612, RE/MAX HALLMARK REALTY GROUP. TRREB
- C$379,9003 bd2 ba-- sqft86 F Seyton Dr, Ottawa, ON K2H 8W5For SaleMLS ID #X13223938, COLDWELL BANKER FIRST OTTAWA REALTY. TRREB
- C$500,0003 bd3 ba-- sqft2 Maple Ridge Cres #B, Ottawa, ON K2J 3K8For SaleMLS ID #X13592868, BENNETT PROPERTY SHOP REALTY. TRREB
- C$448,8003 bd3 ba-- sqft1145 Longfields Dr #B, Ottawa, ON K2J 5R5For SaleMLS ID #X13601934, RE/MAX HALLMARK REALTY GROUP. TRREB
- C$627,5003 bd3 ba-- sqft306 Waymark Cres, Ottawa, ON K2M 0A4For SaleMLS ID #X13596392, ROYAL LEPAGE PERFORMANCE REALTY. TRREB
- C$429,0002 bd1 ba-- sqft12 Corkstown Rd #103, Ottawa, ON K2H 5B3For SaleMLS ID #X13613538, RE/MAX HALLMARK REALTY GROUP. TRREB
- C$639,0003 bd2 ba-- sqft4 Gowrie Dr, Ottawa, ON K2L 2S4For SaleMLS ID #X13444310, RE/MAX HALLMARK REALTY GROUP. TRREB
- C$399,9003 bd3 ba-- sqft2 Bertona St #30, Ottawa, ON K2G 0W2For SaleMLS ID #X13106750, OTTAWA PROPERTY SHOP REALTY INC.. TRREB
- C$349,9003 bd2 ba-- sqft427 Moodie Dr, Ottawa, ON K2H 8A5For SaleMLS ID #X13426138, ROYAL LEPAGE INTEGRITY REALTY. TRREB
- C$414,9002 bd3 ba-- sqft599 Chapman Mills Dr #D, Ottawa, ON K2J 5T1For SaleMLS ID #X13171998, BENNETT PROPERTY SHOP REALTY. TRREB
- C$389,9003 bd3 ba-- sqft2 Bertona St #28, Ottawa, ON K2G 0W2For SaleMLS ID #X13115098, RE/MAX HALLMARK LAFONTAINE REALTY. TRREB
