Welcome to 73 McClintock Way, a beautifully maintained 3-bedroom, 2-bathroom condo offering the perfect blend of comfort, functionality, and an unbeatable central location. Whether you're a first-time buyer, growing family, or investor, this inviting home is designed to suit your lifestyle. The updated, sun-filled kitchen features ample cabinetry and generous counter space, making meal preparation and entertaining a breeze. The bright open-concept living and dining area is filled with natural light from the large window and patio door, creating a warm and welcoming atmosphere. Step outside to your private, fully fenced backyard, an ideal space for summer barbecues, gardening, or simply relaxing outdoors. Upstairs, the spacious primary bedroom offers an impressive wall-to-wall closet, while two additional well-sized bedrooms and a full 4-piece bathroom provide plenty of room for family, guests, or a home office. The finished lower level extends your living space with a versatile recreation room perfect for movie nights, a playroom, home gym, or workspace, along with a convenient powder room, dedicated laundry area, and abundant storage. Ideally situated close to schools, parks, walking paths, public transit, shopping, restaurants, and recreation facilities, you'll enjoy easy access to everything you need while living in a welcoming, family-friendly community. Move in and start making memories in this wonderful home. Book your private showing today and discover everything 73 McClintock Way has to offer!
For sale
C$364,000
73 McClintock Way #94, Ottawa, ON K2L 2A3
3beds
2baths
Townhouse
Built in ----
-- sqft lot
$-- Zestimate®
C$--/sqft
C$630/mo HOA
What's special
Updated sun-filled kitchenAmple cabinetryGenerous counter spaceWarm and welcoming atmospherePrivate fully fenced backyardSpacious primary bedroomImpressive wall-to-wall closet
- 96 days
- 4
- 0
Zillow last checked:
Listing updated:
Listed by:
RE/MAX AFFILIATES RESULTS REALTY INC.
Source: TRREB,MLS®#: X13549678 Originating MLS®#: Ottawa Real Estate Board
Originating MLS®#: Ottawa Real Estate BoardFacts & features
Interior
Bedrooms & bathrooms
- Bedrooms: 3
- Bathrooms: 2
Primary bedroom
- Level: Second
- Dimensions: 4.41 x 4.01
Bedroom 2
- Level: Second
- Dimensions: 2.64 x 3.8
Bedroom 3
- Level: Second
- Dimensions: 2.39 x 2.93
Bathroom
- Level: Second
- Dimensions: 2.63 x 1.51
Bathroom
- Level: Lower
- Dimensions: 1.38 x 1.49
Dining room
- Level: Main
- Dimensions: 3.78 x 2.54
Kitchen
- Level: Main
- Dimensions: 2.6 x 3.8
Laundry
- Level: Lower
- Dimensions: 2.41 x 1.83
Living room
- Level: Main
- Dimensions: 5.12 x 3.37
Recreation
- Level: Lower
- Dimensions: 4.9 x 3.09
Utility room
- Level: Lower
- Dimensions: 2.57 x 5.38
Heating
- Forced Air, Gas
Cooling
- Central Air
Appliances
- Laundry: Ensuite, In Basement, Laundry Room
Features
- None
- Basement: Finished,Full
- Has fireplace: No
Interior area
- Living area range: 1000-1199 null
Video & virtual tour
Property
Parking
- Total spaces: 1
- Parking features: Assigned
Features
- Stories: 2
- Exterior features: Landscaped
- Waterfront features: None
Lot
- Features: Public Transit, Park
Details
- Parcel number: 151210094
Construction
Type & style
- Home type: Townhouse
- Property subtype: Townhouse
Materials
- Wood, Stucco (Plaster)
- Foundation: Poured Concrete
- Roof: Asphalt Shingle
Community & HOA
HOA
- Amenities included: Visitor Parking
- Services included: Common Elements Included, Building Insurance Included, Parking Included, Water Included
- HOA fee: C$630 monthly
- HOA name: 121
Location
- Region: Ottawa
Financial & listing details
- Annual tax amount: C$2,405
- Date on market: 7/10/2026
Price history
Price history is unavailable.
Public tax history
Tax history is unavailable.
Climate risks
Neighborhood: Katimavik
Nearby schools
GreatSchools rating
No schools nearby
We couldn't find any schools near this home.


Similar homes
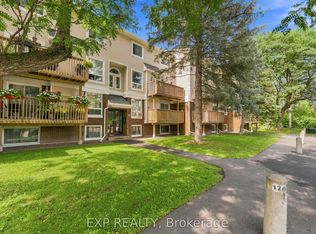
- C$369,9003 bd2 ba-- sqft128 McClintock Way, Ottawa, ON K2L 2A4For Sale
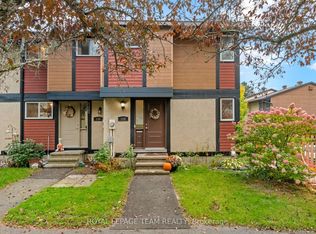 MLS ID #X13854430, ROYAL LEPAGE TEAM REALTY. TRREB
 - C$369,0003 bd2 ba-- sqft193 Pickford Dr, Ottawa, ON K2L 2C5For Sale
 MLS ID #X13602464, RE/MAX HALLMARK REALTY GROUP. TRREB
 - C$380,0003 bd3 ba-- sqft19 Lightfoot Pl, Ottawa, ON K2L 3M6For Sale
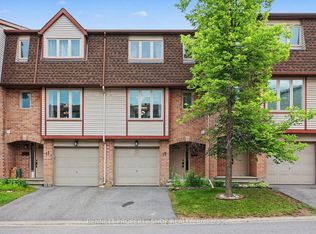 MLS ID #X13598816, BENNETT PROPERTY SHOP REALTY. TRREB
 - C$388,0002 bd2 ba-- sqft70 Edenvale Dr #161, Ottawa, ON K2K 3N6For Sale
 MLS ID #X13872262, RE/MAX HALLMARK REALTY GROUP. TRREB
