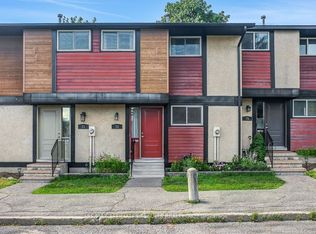
Welcome to this beautifully maintained, bright, and spacious 3-bedroom, 1.5-bathroom end-unit condo townhome, ideally located in the highly sought-after community of Katimavik. Tucked away in a private, quiet setting with no direct rear neighbours, this home features a generous front foyer, a kitchen filled with natural light, and an open-concept living and dining area. Step outside to a fully fenced backyard with a garden shed and private gate perfect for enjoying your own peaceful outdoor space.Upstairs, you'll find three generously sized bedrooms and a full bathroom. The finished lower level provides additional living space with a cozy recreation room, ideal for a home gym, or movie nights. A convenient 2-piece bathroom, laundry area, and ample storage complete the lower level.Additional highlights include dedicated parking and visitor spaces, along with quick access to Hwy 417, schools, parks, and shopping. With its end-unit privacy, additional windows, park-like setting, and move-in-ready appeal, this home offers a wonderful opportunity in a prime location. Don't miss your chance to make this fantastic property your new home!
For sale
C$369,900
128 McClintock Way, Ottawa, ON K2L 2A4
3beds
2baths
Townhouse
Built in ----
-- sqft lot
$-- Zestimate®
C$--/sqft
C$630/mo HOA
What's special
Beautifully maintainedGenerous front foyerFully fenced backyardGarden shedPrivate gateThree generously sized bedroomsLaundry area
- 3 days
- 14
- 0
Zillow last checked:
Listing updated:
Listed by:
ROYAL LEPAGE TEAM REALTY
Source: TRREB,MLS®#: X13854430 Originating MLS®#: Renfrew County Real Estate Board
Originating MLS®#: Renfrew County Real Estate BoardFacts & features
Interior
Bedrooms & bathrooms
- Bedrooms: 3
- Bathrooms: 2
Primary bedroom
- Level: Second
- Dimensions: 4.4 x 3.2
Bedroom 2
- Level: Second
- Dimensions: 2.63 x 3.72
Bedroom 3
- Level: Second
- Dimensions: 2.48 x 2.83
Bathroom
- Level: Basement
- Dimensions: 1.51 x 1.45
Bathroom
- Level: Second
- Dimensions: 2.63 x 1.57
Foyer
- Level: Main
- Dimensions: 1.72 x 2.03
Kitchen
- Level: Main
- Dimensions: 2.68 x 3.87
Living room
- Level: Main
- Dimensions: 5.22 x 6.58
Recreation
- Level: Basement
- Dimensions: 5.22 x 3.2
Utility room
- Level: Basement
- Dimensions: 5.22 x 5.4
Heating
- Forced Air, Gas
Cooling
- Central Air
Appliances
- Laundry: In Basement
Features
- Storage
- Basement: Partially Finished
- Has fireplace: No
Interior area
- Living area range: 1000-1199 null
Property
Parking
- Total spaces: 1
Features
- Stories: 2
Details
- Parcel number: 151210024
Construction
Type & style
- Home type: Townhouse
- Property subtype: Townhouse
Materials
- Stucco (Plaster), Wood
Community & HOA
HOA
- Amenities included: Visitor Parking
- Services included: Water Included, Building Insurance Included, Common Elements Included
- HOA fee: C$630 monthly
- HOA name: CC
Location
- Region: Ottawa
Financial & listing details
- Annual tax amount: C$2,836
- Date on market: 10/2/2026
Price history
Price history is unavailable.
Public tax history
Tax history is unavailable.
Climate risks
Neighborhood: Katimavik
Nearby schools
GreatSchools rating
No schools nearby
We couldn't find any schools near this home.

Similar homes
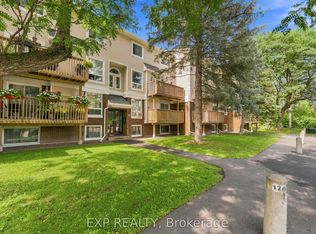
- C$384,9003 bd2 ba-- sqft120 McClintock Way, Ottawa, ON K2L 2A4For Sale
 MLS ID #X13607022, ROYAL LEPAGE TEAM REALTY. TRREB
 - C$409,9003 bd2 ba-- sqft248 Salter Cres, Ottawa, ON K2K 1Z2For Sale
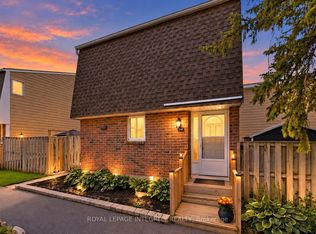 MLS ID #X13855136, ROYAL LEPAGE INTEGRITY REALTY. TRREB
 - C$389,9002 bd2 ba-- sqft70 Edenvale Dr #161, Ottawa, ON K2K 3N6For Sale
 MLS ID #X13738482, RE/MAX HALLMARK REALTY GROUP. TRREB
 - C$450,0003 bd3 ba-- sqft42 Sundback Ln, Ottawa, ON K2L 2W8For Sale
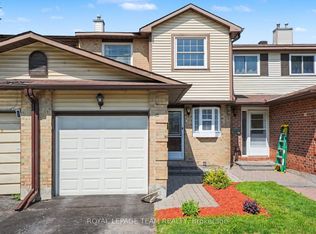 MLS ID #X13541808, ROYAL LEPAGE TEAM REALTY. TRREB
