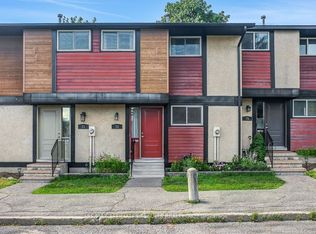
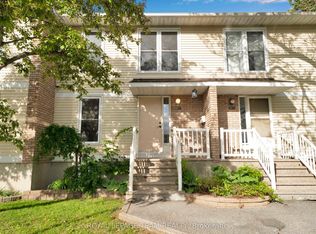
Move right into this beautifully updated three-bedroom, 1.5-bathroom condominium townhome, ideally situated in the sought-after community of Katimavik. Thoughtfully renovated throughout, this home offers modern finishes, functional living spaces, and exceptional value. The stylish new kitchen features a pantry, pot drawers, butcher block countertops, new stainless steel appliances, and a classic subway tile backsplash. New luxury vinyl flooring extends throughout the entire home, providing a seamless, carpet-free living environment. The bright and inviting living and dining area is perfect for everyday living and entertaining, with inside access to the private backyard overlooking peaceful greenspace. Upstairs, you'll find three generously sized bedrooms with enclosed closet spaces, and a beautifully updated four-piece bathroom. The finished lower level offers a spacious family room, convenient two-piece bathroom, laundry area, and ample storage space. All new interior doors and hardware! Don't miss this fantastic opportunity to own an affordable, fully updated condominium townhome in one of Kanata's most desirable neighbourhoods, close to parks, schools, shopping, transit, and all amenities. No rear neighbours! Some images virtually staged
For sale
C$384,900
120 McClintock Way, Ottawa, ON K2L 2A4
3beds
2baths
Townhouse
Built in ----
-- sqft lot
$-- Zestimate®
C$--/sqft
C$629/mo HOA
What's special
Thoughtfully renovated throughoutModern finishesStylish new kitchenPot drawersButcher block countertopsNew stainless steel appliancesClassic subway tile backsplash
- 61 days
- 14
- 0
Zillow last checked:
Listing updated:
Listed by:
ROYAL LEPAGE TEAM REALTY
Source: TRREB,MLS®#: X13607022 Originating MLS®#: Ottawa Real Estate Board
Originating MLS®#: Ottawa Real Estate BoardFacts & features
Interior
Bedrooms & bathrooms
- Bedrooms: 3
- Bathrooms: 2
Primary bedroom
- Level: Second
- Dimensions: 4.6 x 3.41
Bedroom 2
- Level: Second
- Dimensions: 3.59 x 2.74
Bedroom 3
- Level: Second
- Dimensions: 2.99 x 2.42
Bathroom
- Level: Lower
- Dimensions: 0 x 0
Bathroom
- Level: Second
- Dimensions: 2.74 x 1.5
Dining room
- Level: Main
- Dimensions: 3.05 x 2.13
Foyer
- Level: Main
- Dimensions: 2.41 x 2.03
Kitchen
- Level: Main
- Dimensions: 3.91 x 2.77
Laundry
- Level: Lower
- Dimensions: 0 x 0
Living room
- Level: Main
- Dimensions: 5.28 x 3.37
Recreation
- Level: Lower
- Dimensions: 5.31 x 3.24
Heating
- Forced Air, Gas
Cooling
- Central Air
Appliances
- Laundry: In Basement
Features
- None
- Basement: Finished
- Has fireplace: No
Interior area
- Living area range: 1000-1199 null
Video & virtual tour
Property
Parking
- Total spaces: 1
Features
- Stories: 2
Details
- Parcel number: 151210028
Construction
Type & style
- Home type: Townhouse
- Property subtype: Townhouse
Materials
- Stucco (Plaster), Wood
- Foundation: Poured Concrete
Community & HOA
HOA
- Services included: Water Included, Common Elements Included, Parking Included, Building Insurance Included
- HOA fee: C$629 monthly
- HOA name: CC
Location
- Region: Ottawa
Financial & listing details
- Annual tax amount: C$2,405
- Date on market: 7/26/2026
Price history
Price history is unavailable.
Public tax history
Tax history is unavailable.
Climate risks
Neighborhood: Katimavik
Nearby schools
GreatSchools rating
No schools nearby
We couldn't find any schools near this home.

Similar homes
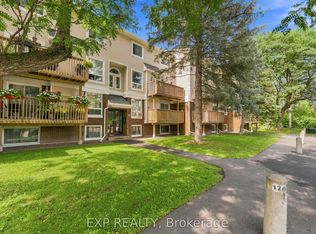
- C$465,0003 bd3 ba-- sqft42 Sundback Ln, Ottawa, ON K2L 2W8For Sale
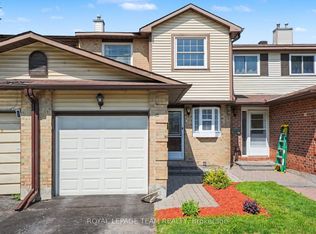 MLS ID #X13541808, ROYAL LEPAGE TEAM REALTY. TRREB
 - C$405,0004 bd2 ba-- sqft4 Arnold Dr #66, Ottawa, ON K2H 6V9For Sale
 MLS ID #X13795722, ROYAL LEPAGE TEAM REALTY. TRREB
 - C$349,9903 bd2 ba-- sqft38 A Forester Cres, Ottawa, ON K2H 8Y2For Sale
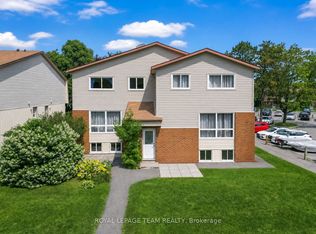 MLS ID #X13761132, ROYAL LEPAGE TEAM REALTY. TRREB
 - C$389,9993 bd2 ba-- sqft282 Dalehurst Dr, Ottawa, ON K2G 4J5For Sale
 MLS ID #X13578480, ROYAL LEPAGE TEAM REALTY. TRREB
