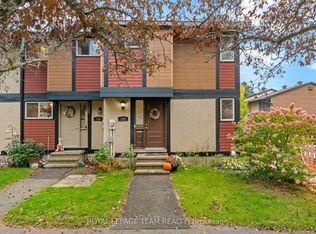
Welcome to 93 McClintock Way, a 3-bedroom condo townhouse in the highly desirable Katimavik-Hazeldean neighbourhood of Kanata. The second floor features three spacious bedrooms, while the main level offers a kitchen, and a large living room combined with dining area, providing ample space for everyday living and entertaining. With a walkout to the private backyard, it also backs onto a larger common area for added beauty and recreation. The large room on the lower level is multi-purpose and offers flexibility to accommodate a variety of needs, such as a workout room, office space or other family needs. Natural light enhances the interior, and exclusive parking directly in front of the condo adds to the home's practicality. Located in a family-friendly community, this property is close to parks, schools, and shopping, making it well-suited to a variety of lifestyles. Kanata offers a blend of established residential neighbourhoods, recreational facilities, green spaces, and local amenities. The area is also recognized for its shopping destinations, community services, and access to outdoor activities. Combining a versatile layout with a desirable location, do not miss your chance to make this property yours!
For sale
C$300,000
93 McClintock Way, Ottawa, ON K2L 2A5
3beds
2baths
Townhouse
Built in ----
-- sqft lot
$-- Zestimate®
C$--/sqft
C$630/mo HOA
What's special
Three spacious bedrooms
- 5 days
- 14
- 0
Zillow last checked:
Listing updated:
Listed by:
INNOVATION REALTY LTD.
Source: TRREB,MLS®#: X14131294 Originating MLS®#: Ottawa Real Estate Board
Facts & features
Interior
Bedrooms & bathrooms
- Bedrooms: 3
- Bathrooms: 2
Primary bedroom
- Level: Second
- Dimensions: 4.45 x 3.99
Bedroom 2
- Level: Second
- Dimensions: 3.13 x 2.65
Bedroom 3
- Level: Second
- Dimensions: 2.95 x 2.39
Family room
- Level: Lower
- Dimensions: 4.97 x 3.11
Kitchen
- Level: Main
- Dimensions: 3.82 x 2.63
Living room
- Level: Main
- Dimensions: 5.41 x 3.31
Heating
- Forced Air, Gas
Cooling
- Central Air
Appliances
- Laundry: In Basement
Features
- None
- Basement: Finished,Full
- Has fireplace: No
Interior area
- Living area range: 1000-1199 null
Property
Parking
- Total spaces: 1
Features
- Stories: 2
Details
- Parcel number: 151210047
Construction
Type & style
- Home type: Townhouse
- Property subtype: Townhouse
Materials
- Wood, Other
- Foundation: Concrete
Community & HOA
HOA
- Services included: Water Included, Building Insurance Included, Common Elements Included
- HOA fee: C$630 monthly
- HOA name: CCC
Location
- Region: Ottawa
Financial & listing details
- Annual tax amount: C$2,824
- Date on market: 10/30/2026
Price history
Price history is unavailable.
Public tax history
Tax history is unavailable.
Climate risks
Neighborhood: Katimavik
Nearby schools
GreatSchools rating
No schools nearby
We couldn't find any schools near this home.

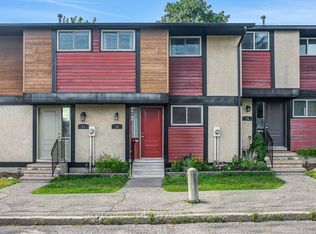

Similar homes
- C$309,9003 bd2 ba-- sqft400 Fenerty Ct #1, Ottawa, ON K2L 3A9For Sale
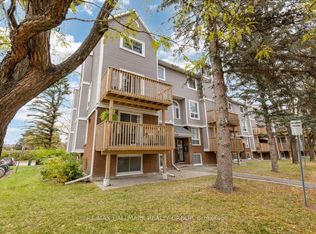 MLS ID #X14131560, RE/MAX HALLMARK REALTY GROUP. TRREB
- C$375,0003 bd2 ba-- sqft163 McClintock Way, Ottawa, ON K2L 2A5For Sale
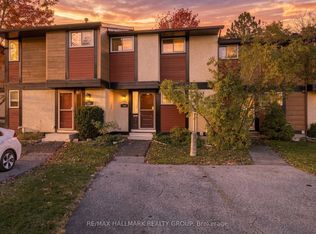 MLS ID #X14108524, RE/MAX HALLMARK REALTY GROUP. TRREB
- C$299,9003 bd2 ba-- sqft500 Fenerty Ct #3, Ottawa, ON K2L 3B1For Sale
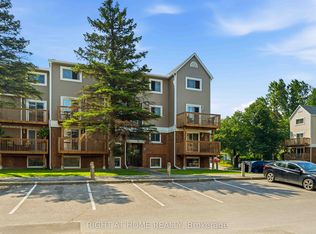 MLS ID #X13873378, RIGHT AT HOME REALTY. TRREB
- C$369,9003 bd2 ba-- sqft128 McClintock Way, Ottawa, ON K2L 2A4For Sale
 MLS ID #X13854430, ROYAL LEPAGE TEAM REALTY. TRREB
