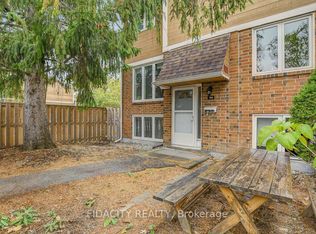
Beautifully maintained 3 bedroom, 1.5 bathroom corner unit condo townhome showcasing true pride of ownership. This clean, well cared for home features numerous recent updates, including rich laminate flooring throughout all three levels, and a modern open concept kitchen that seamlessly flows into the dining and living areas, perfect for everyday living and entertaining. Enjoy the convenience of two separate walkouts to a private, fully fenced backyard complete with interlocking stone and a handy storage shed, ideal for outdoor relaxation and extra storage. The second level offers three generously sized bedrooms, including a spacious primary retreat, along with a beautifully updated full bathroom. The finished lower level offers a versatile and spacious extension of the home, ideal for a family room, home office, gym, or guest space. Complete with a powder room and a dedicated laundry area, this level adds both functionality and flexibility to suit a variety of lifestyles. Located in a desirable area, directly off the highway and conveniently located within minutes from Kanata Centrum, shopping, dining and all the amenities you can imagine, this move in ready home is perfect for families, first time buyers, or anyone seeking comfort and convenience. Some photos have been virtually staged.
For sale
C$419,900
244 Salter Cres, Ottawa, ON K2K 1Z2
3beds
2baths
Townhouse
Built in ----
-- sqft lot
$-- Zestimate®
C$--/sqft
C$540/mo HOA
What's special
Modern open concept kitchenPrivate fully fenced backyardInterlocking stoneHandy storage shedThree generously sized bedroomsSpacious primary retreatPowder room
- 66 days
- 11
- 1
Zillow last checked:
Listing updated:
Listed by:
PAUL RUSHFORTH REAL ESTATE INC.
Source: TRREB,MLS®#: X13695964 Originating MLS®#: Ottawa Real Estate Board
Originating MLS®#: Ottawa Real Estate BoardFacts & features
Interior
Bedrooms & bathrooms
- Bedrooms: 3
- Bathrooms: 2
Primary bedroom
- Level: Second
- Dimensions: 5.29 x 3.23
Bedroom 2
- Level: Second
- Dimensions: 3.59 x 2.64
Bedroom 3
- Level: Second
- Dimensions: 3.59 x 2.57
Bathroom
- Level: Second
- Dimensions: 2.54 x 1.72
Bathroom
- Level: Basement
- Dimensions: 2.98 x 2.69
Dining room
- Level: Main
- Dimensions: 4.8 x 2.77
Foyer
- Level: Main
- Dimensions: 2.09 x 3.13
Kitchen
- Level: Main
- Dimensions: 3.69 x 2.84
Living room
- Level: Main
- Dimensions: 5.88 x 3.23
Recreation
- Level: Basement
- Dimensions: 5.44 x 5.77
Utility room
- Level: Basement
- Dimensions: 1.43 x 2.39
Utility room
- Level: Basement
- Dimensions: 0.85 x 2.88
Heating
- Forced Air, Gas
Cooling
- Central Air
Appliances
- Laundry: In Basement, Laundry Room
Features
- None
- Basement: Full,Finished
- Has fireplace: No
Interior area
- Living area range: 1000-1199 null
Video & virtual tour
Property
Parking
- Total spaces: 1
- Parking features: Surface
Features
- Stories: 2
Details
- Parcel number: 150770125
Construction
Type & style
- Home type: Townhouse
- Property subtype: Townhouse
Materials
- Brick, Other
- Foundation: Poured Concrete
- Roof: Asphalt Shingle
Community & HOA
HOA
- Services included: Building Insurance Included, Parking Included
- HOA fee: C$540 monthly
- HOA name: CCC
Location
- Region: Ottawa
Financial & listing details
- Annual tax amount: C$2,411
- Date on market: 8/20/2026
Price history
Price history is unavailable.
Public tax history
Tax history is unavailable.
Climate risks
Neighborhood: Beaverbrook
Nearby schools
GreatSchools rating
No schools nearby
We couldn't find any schools near this home.

Similar homes
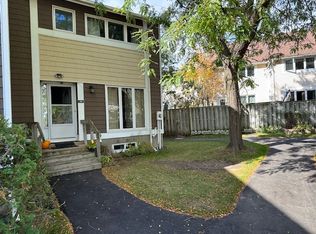
- C$399,9002 bd2 ba-- sqft70 Edenvale Dr #176, Ottawa, ON K2K 3N6For Sale
 MLS ID #X13735418, PAUL RUSHFORTH REAL ESTATE INC.. TRREB
 - C$388,0002 bd2 ba-- sqft70 Edenvale Dr #161, Ottawa, ON K2K 3N6For Sale
 MLS ID #X13872262, RE/MAX HALLMARK REALTY GROUP. TRREB
 - C$449,0003 bd2 ba-- sqft19 Colchester Sq, Ottawa, ON K2K 3A1For Sale
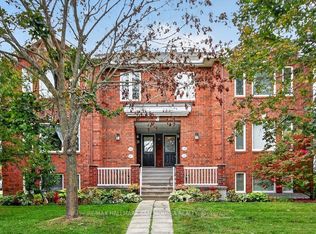 MLS ID #X13867330, RE/MAX HALLMARK SAM MOUSSA REALTY. TRREB
 - C$379,9003 bd2 ba-- sqft1045 Morrison Dr #121, Ottawa, ON K2H 7L2For Sale
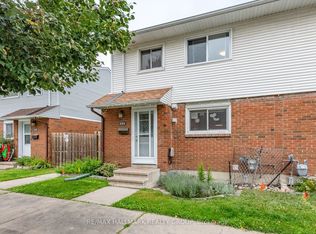 MLS ID #X14098782, RE/MAX HALLMARK REALTY GROUP. TRREB
