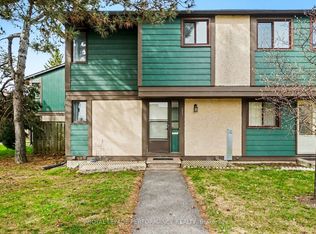
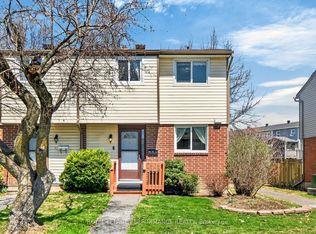
Welcome to this spacious and well-appointed four-bedroom, two-full-bathroom END-UNIT condo townhome, ideally located in Ottawa's Pineview community. Offering a comfortable and functional layout, in a convenient central location, this home is well suited to families, professionals, and investors alike. The welcoming foyer features ample closet space and leads into a bright eat-in kitchen with plenty of room for everyday meals and entertaining. The large main living area provides a comfortable setting for relaxing and hosting guests, with direct access to the fully fenced backyard. That offers privacy for barbecuing, outdoor dining, or enjoying a quiet morning coffee. Four well-proportioned bedrooms provide plenty of space for a growing family, overnight guests, a home office, or additional living needs. A full bathroom completes this upper level. Hardwood flooring on both levels, no carpet throughout! The lower level offers even more living space, including a generously sized finished recreation room, a second full bathroom, and a convenient laundry area. The furnace and air conditioner, both installed in 2002, are functioning well. The furnace was recently updated with a new blower and control panel in July 2026.Freshly painted and ready for your personal touches, this home is ideally situated close to shopping, restaurants, schools, parks, public transit, and a variety of everyday amenities. Easy access to major highways makes commuting throughout Ottawa and the surrounding areas simple and convenient. An excellent opportunity to own a spacious end-unit townhome in a well-connected Pineview location. Book your showing today!
For sale
C$420,000
1394 Ridgebrook Dr, Ottawa, ON K1B 4T2
4beds
2baths
Townhouse
Built in ----
-- sqft lot
$-- Zestimate®
C$--/sqft
C$536/mo HOA
What's special
Convenient laundry areaFreshly painted
- 3 days
- 7
- 0
Zillow last checked:
Listing updated:
Listed by:
ROYAL LEPAGE PERFORMANCE REALTY
Source: TRREB,MLS®#: X13766126 Originating MLS®#: Ottawa Real Estate Board
Originating MLS®#: Ottawa Real Estate BoardFacts & features
Interior
Bedrooms & bathrooms
- Bedrooms: 4
- Bathrooms: 2
Bedroom
- Level: Second
- Dimensions: 3.79 x 4.94
Bedroom 2
- Level: Second
- Dimensions: 3.79 x 4.76
Bedroom 3
- Level: Second
- Dimensions: 2.79 x 3.33
Bedroom 4
- Level: Second
- Dimensions: 2.79 x 3.12
Bathroom
- Level: Lower
- Dimensions: 2.98 x 1.47
Bathroom
- Level: Second
- Dimensions: 3.79 x 1.68
Dining room
- Level: Main
- Dimensions: 3.57 x 3.19
Foyer
- Level: Main
- Dimensions: 1.88 x 2.38
Kitchen
- Level: Main
- Dimensions: 3.57 x 2.58
Living room
- Level: Main
- Dimensions: 6.29 x 3.94
Recreation
- Level: Lower
- Dimensions: 5.49 x 3.1
Utility room
- Level: Lower
- Dimensions: 5.49 x 3.75
Heating
- Forced Air, Gas
Cooling
- Central Air
Appliances
- Included: Water Heater
- Laundry: In Basement
Features
- Separate Heating Controls, Separate Hydro Meter
- Basement: Finished
- Has fireplace: No
Interior area
- Living area range: 1200-1399 null
Video & virtual tour
Property
Parking
- Total spaces: 1
Features
- Stories: 2
- Patio & porch: Patio
Lot
- Features: Fenced Yard, Park, Rec./Commun.Centre, Public Transit, Golf, School
Details
- Parcel number: 150700070
Construction
Type & style
- Home type: Townhouse
- Property subtype: Townhouse
Materials
- Stucco (Plaster), Other
Community & HOA
HOA
- Amenities included: Visitor Parking, BBQs Allowed
- Services included: Building Insurance Included, Common Elements Included, Parking Included
- HOA fee: C$536 monthly
- HOA name: Carleton
Location
- Region: Ottawa
Financial & listing details
- Annual tax amount: C$2,696
- Date on market: 9/10/2026
Price history
Price history is unavailable.
Public tax history
Tax history is unavailable.
Climate risks
Neighborhood: Pineview
Nearby schools
GreatSchools rating
No schools nearby
We couldn't find any schools near this home.

Similar homes
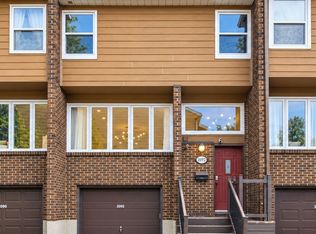
- C$379,0003 bd2 ba-- sqft2057 Jasmine Cres #30, Ottawa, ON K1J 7W2For Sale
 MLS ID #X13764478, ROYAL LEPAGE INTEGRITY REALTY. TRREB
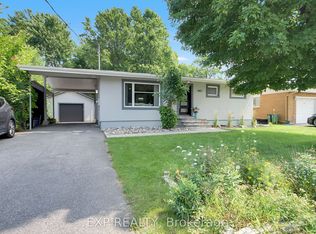
 - C$409,9003 bd2 ba-- sqft1352 Bakker Ct, Ottawa, ON K1C 2K4For Sale
 MLS ID #X13752274, ROYAL LEPAGE INTEGRITY REALTY. TRREB
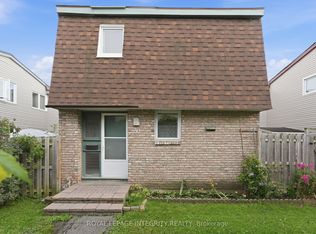
 - C$424,9003 bd2 ba-- sqft1389 Palmerston Dr #108, Ottawa, ON K1J 8N9For Sale
 MLS ID #X13082220, ROYAL LEPAGE PERFORMANCE REALTY. TRREB
 - C$394,9003 bd2 ba-- sqft1444 Palmerston Dr #98, Ottawa, ON K1J 8P1For Sale
 MLS ID #X13473634, COLDWELL BANKER FIRST OTTAWA REALTY. TRREB
