Step inside and discover the space this distinctive two-storey condo has to offer. With approximately 1,215 sq. ft. over two levels, the home combines generous room proportions, separation between living and sleeping areas, two large private balconies and elevated views toward the Ottawa skyline. The upper level is designed for living and entertaining, with a spacious living room, kitchen, expansive dining area, powder room and access to a deep private balcony. Originally designed by the builder as a 3-bedroom residence, the former third bedroom beside the kitchen was opened to create the generous dining room enjoyed today. The original floor plan provides the flexibility to potentially re-establish the third bedroom or create an enclosed home office and is available for reference. Downstairs, the private sleeping level features two generously sized bedrooms and a full bathroom. The spacious primary bedroom enjoys direct access to its own private balcony, creating a peaceful outdoor retreat. Storage is another advantage, with a dedicated storage room inside the unit plus a separate storage locker, while sheltered garage parking provides convenience and protection from the elements. Although identified as a fourth-floor residence, the building's distinctive two-storey configuration creates an unexpectedly elevated outlook. From this setting, wide-open views stretch across established neighbourhoods with mature trees and greenery, while long sightlines extend toward the Ottawa skyline and beyond. Residents enjoy an impressive collection of amenities, including an outdoor swimming pool, fitness facilities with saunas, billiards and games areas, social spaces, a workshop and dedicated bicycle storage room. Condo fees include heat, hydro and water. Spacious, flexible and distinctive, this inviting residence offers an appealing combination of two-level living, abundant storage, generous outdoor space, beautiful views and condominium convenience.
For sale
C$379,500
2630 Southvale Cres Unit 401, Ottawa, ON K1B 4S8
2beds
2baths
Apartment
Built in ----
-- sqft lot
$-- Zestimate®
C$--/sqft
C$915/mo HOA
What's special
Generous room proportionsTwo large private balconiesExpansive dining areaDeep private balconyTwo generously sized bedroomsSpacious primary bedroomSheltered garage parking
- 1 day
- 3
- 0
Zillow last checked:
Listing updated:
Listed by:
RE/MAX HALLMARK REALTY GROUP
Source: TRREB,MLS®#: X13724780 Originating MLS®#: Ottawa Real Estate Board
Originating MLS®#: Ottawa Real Estate BoardFacts & features
Interior
Bedrooms & bathrooms
- Bedrooms: 2
- Bathrooms: 2
Primary bedroom
- Level: Lower
- Dimensions: 4.45 x 3.6
Bedroom 2
- Level: Lower
- Dimensions: 3.75 x 3.44
Bathroom
- Level: Lower
- Dimensions: 3.9 x 1.98
Bathroom
- Level: Main
- Dimensions: 1.49 x 1.43
Dining room
- Level: Main
- Dimensions: 3.69 x 2.71
Foyer
- Level: Main
- Dimensions: 2.35 x 1.98
Kitchen
- Level: Main
- Dimensions: 3.23 x 2.32
Living room
- Level: Main
- Dimensions: 4.39 x 4.12
Other
- Level: Main
- Dimensions: 3.32 x 2.8
Utility room
- Level: Lower
- Dimensions: 2.5 x 1.07
Heating
- Water, Gas
Cooling
- Window Unit(s)
Appliances
- Laundry: In-Suite Laundry
Features
- Flooring: Carpet Free
- Basement: None
- Has fireplace: No
Interior area
- Living area range: 1200-1399 null
Video & virtual tour
Property
Parking
- Total spaces: 1
- Parking features: Garage
- Has garage: Yes
Features
- Exterior features: Open Balcony
- Has view: Yes
- View description: Skyline, City
Details
- Parcel number: 151060052
Construction
Type & style
- Home type: Apartment
- Property subtype: Apartment
Materials
- Brick, Aluminum Siding
- Roof: Unknown
Community & HOA
HOA
- Services included: Heat Included, Hydro Included, Water Included, Common Elements Included, Building Insurance Included, Parking Included
- HOA fee: C$915 monthly
- HOA name: CC
Location
- Region: Ottawa
Financial & listing details
- Annual tax amount: C$2,613
- Date on market: 8/29/2026
Price history
Price history is unavailable.
Public tax history
Tax history is unavailable.
Climate risks
Neighborhood: East Industrial
Nearby schools
GreatSchools rating
No schools nearby
We couldn't find any schools near this home.
- C$374,5004 bd2 ba-- sqft2630 Southvale Cres #214, Ottawa, ON K1B4S8For Sale

- C$319,9003 bd2 ba-- sqft2650 Southvale Cres #417, Ottawa, ON K1B4S9For Sale

- C$300,0002 bd2 ba-- sqft2650 Southvale Cres #508, Ottawa, ON K1B4S9For Sale
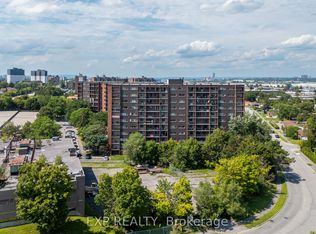
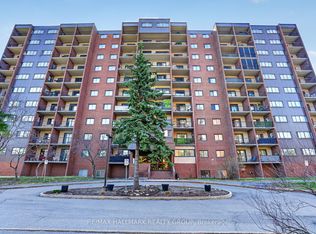
- C$319,0002 bd1 ba-- sqft2650 Southvale Cres #509, Ottawa, ON K1B4S9For Sale
Similar homes
- C$374,5004 bd2 ba-- sqftThe Eaton, Ottawa, ON K1B 4S8For SaleMLS ID #X13477248, ROYAL LEPAGE TEAM REALTY. TRREB
- C$319,9003 bd2 ba-- sqft2650 Southvale Cres #417, Ottawa, ON K1B 4S9For SaleMLS ID #X13712916, PAUL RUSHFORTH REAL ESTATE INC.. TRREB
- C$399,0002 bd2 ba-- sqft318 A Everest Point, Ottawa, ON K1G 4E3For Sale
 MLS ID #X13696054, CENTURY 21 SYNERGY REALTY INC.. TRREB
 - C$300,0002 bd2 ba-- sqft2650 Southvale Cres #508, Ottawa, ON K1B 4S9For SaleMLS ID #X13661002, EXP REALTY. TRREB
