Welcome to 1299 Cedarcroft Crescent, a 2-storey condo offering comfortable, functional living in Ottawa's Pineview community. Step inside and you're greeted by a bright, inviting layout filled with natural light. The main level features a generously sized living room with a cozy fireplace, creating the perfect place to relax and unwind at the end of the day. The living room flows perfectly with the dining room, making everyday living and entertaining easy. The kitchen and convenient powder room complete the main floor. Upstairs, you'll find a spacious primary bedroom along with two additional well-sized bedrooms, offering plenty of flexibility for families, first-time buyers, a home office or guests. A 4-piece bathroom completes the second level. Downstairs, the unfinished basement offers laundry and plenty of potential to create a space that truly works for you, whether you're looking for additional living space, a recreation room, a home gym or extra storage. Conveniently located close to schools, La Cité Collégiale, Costco, Train Yards, St. Laurent Shopping Centre, grocery stores, parks, public transit, major routes and Pine View Golf Course, putting recreation and everyday essentials within easy reach. ** PLEASE NOTE THAT THE PROPERTY IS CURRENTLY TENANT OCCUPIED WITH A LEASE IN PLACE UNTIL THE END OF APRIL 2028**.
For sale
C$374,900
1299 Cedarcroft Cres #25, Ottawa, ON K1B 5G9
3beds
2baths
Townhouse
Built in ----
-- sqft lot
$-- Zestimate®
C$--/sqft
C$441/mo HOA
What's special
Cozy fireplaceConvenient powder roomSpacious primary bedroomTwo additional well-sized bedroomsUnfinished basement offers laundry
- 1 day |
- 17 |
- 0 |
Zillow last checked:
Listing updated:
Listed by:
RE/MAX ABSOLUTE REALTY INC.
Source: TRREB,MLS®#: X13664100 Originating MLS®#: Ottawa Real Estate Board
Originating MLS®#: Ottawa Real Estate BoardFacts & features
Interior
Bedrooms & bathrooms
- Bedrooms: 3
- Bathrooms: 2
Primary bedroom
- Level: Second
- Dimensions: 4.59 x 3.35
Bedroom 2
- Level: Second
- Dimensions: 3.65 x 3.09
Bedroom 3
- Level: Second
- Dimensions: 3.04 x 2.74
Other
- Level: Main
- Dimensions: 3.65 x 2.74
Dining room
- Level: Main
- Dimensions: 3.65 x 2.18
Living room
- Level: Main
- Dimensions: 4.87 x 3.35
Heating
- Baseboard, Electric
Cooling
- None
Appliances
- Laundry: In Basement
Features
- Flooring: Carpet Free
- Basement: Unfinished
- Has fireplace: Yes
- Fireplace features: Living Room
Interior area
- Living area range: 1000-1199 null
Property
Parking
- Total spaces: 1
Features
- Stories: 2
Details
- Parcel number: 152060025
Construction
Type & style
- Home type: Townhouse
- Property subtype: Townhouse
Materials
- Brick, Vinyl Siding
- Roof: Asphalt Shingle
Community & HOA
HOA
- Amenities included: BBQs Allowed, Visitor Parking
- Services included: Water Included, Building Insurance Included, Common Elements Included
- HOA fee: C$441 monthly
- HOA name: Carleton
Location
- Region: Ottawa
Financial & listing details
- Annual tax amount: C$2,455
- Date on market: 8/11/2026
Price history
Price history is unavailable.
Public tax history
Tax history is unavailable.
Climate risks
Neighborhood: Pineview
Nearby schools
GreatSchools rating
No schools nearby
We couldn't find any schools near this home.
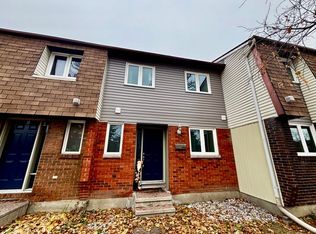
- C$--3 bd2 ba-- sqft1299 Cedarcroft Cres, Ottawa, ON K1B5G9Off Market
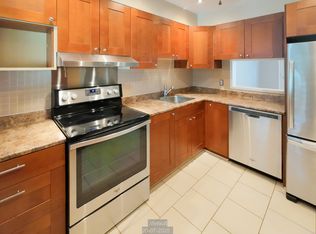
- C$--3 bd2 ba1.2k sqft1342 Cedarcroft Cres, Ottawa, ON K1B5C8Off Market
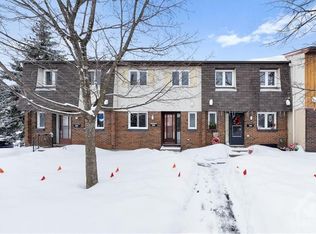
- C$--3 bd2 ba-- sqft1348 Marigold Cres, Ottawa, ON K1B5E5Off Market
- C$699,9004 bd4 ba-- sqft1237 Cedarcroft Cres, Ottawa, ON K1B5G9For Sale
- C$--3 bd3 ba-- sqft1377 B Maxime St #A, Ottawa, ON K1B3L2Off Market
- C$--3 bd3 ba-- sqft1377 BB Maxime St #3-BEDROOM, Ottawa, ON K1B3L2Off Market
- C$--2 bd1 ba-- sqft1377 BB Maxime St #2-BEDROOM, Ottawa, ON K1B3L2Off Market
- C$--2 bd1 ba-- sqft1377 BB Maxime St, Ottawa, ON K1B3L2Off Market
Similar homes
- C$389,9003 bd2 ba-- sqft1516 Beaverpond Dr #F, Ottawa, ON K1B 3R9For Sale
 MLS ID #X13655134, ROYAL LEPAGE TEAM REALTY. TRREB
 - C$424,9004 bd2 ba-- sqft1449 Ridgebrook Dr #124, Ottawa, ON K1B 4T1For Sale
 MLS ID #X13662760, REAL BROKER ONTARIO LTD.. TRREB
 - C$379,9003 bd2 ba-- sqft1544K Beaverpond Dr, Ottawa, ON K1B 3R9For Sale
 MLS ID #X13646866, ROYAL LEPAGE INTEGRITY REALTY. TRREB
 - C$425,0003 bd2 ba-- sqft1248 Bethamy Ln, Ottawa, ON K1J 8P4For Sale
 MLS ID #X13660686, ROYAL LEPAGE INTEGRITY REALTY. TRREB
 - C$369,9003 bd2 ba-- sqft1332 Foxwell St #83, Ottawa, ON K1B 5J2For SaleMLS ID #X13423928, ROYAL LEPAGE INTEGRITY REALTY. TRREB
- C$369,0003 bd2 ba-- sqft1641 Meadowbrook Rd, Ottawa, ON K1B 4W6For SaleMLS ID #X13100180, ROYAL LEPAGE PERFORMANCE REALTY. TRREB
- C$379,0003 bd2 ba-- sqft1773 Meadowbrook Rd #90, Ottawa, ON K1B 4W6For SaleMLS ID #X13107098, RE/MAX HALLMARK REALTY GROUP. TRREB
- C$385,0004 bd2 ba-- sqft2139 Eric Cres #47, Ottawa, ON K1B 4P5For SaleMLS ID #X13453374, EXIT EXCEL REALTY. TRREB
- C$394,9003 bd2 ba-- sqft1444 Palmerston Dr #98, Ottawa, ON K1J 8P1For SaleMLS ID #X13473634, COLDWELL BANKER FIRST OTTAWA REALTY. TRREB
- C$379,0004 bd2 ba-- sqft1817 Meadowbrook Rd #111, Ottawa, ON K1B 4W6For SaleMLS ID #X13107100, RE/MAX HALLMARK REALTY GROUP. TRREB
- C$364,8993 bd2 ba-- sqft1506 Beaverpond Dr N #B, Ottawa, ON K1B 3R9For SaleMLS ID #X13570100, RE/MAX HALLMARK REALTY GROUP. TRREB
- C$489,9003 bd2 ba-- sqft1752 Stonehenge Cres, Ottawa, ON K1B 4Z9For SaleMLS ID #X13667026, RE/MAX ABSOLUTE WALKER REALTY. TRREB
- C$424,9003 bd2 ba-- sqft1449 Ridgebrook Dr #167, Ottawa, ON K1B 4T1For SaleMLS ID #X13570224, EXP REALTY. TRREB
- C$419,9003 bd2 ba-- sqft4006 Eady Ct, Ottawa, ON K1J 8X6For SaleMLS ID #X13626804, OTTAWA PROPERTY SHOP REALTY INC.. TRREB
- C$374,9003 bd2 ba-- sqft48 Sumac St #76, Ottawa, ON K1J 6P7For SaleMLS ID #X13476828, CENTURY 21 ACTION POWER TEAM LTD.. TRREB
- C$399,9003 bd2 ba-- sqft4356 Stella Cres, Ottawa, ON K1J 8T7For SaleMLS ID #X13588446, ROYAL LEPAGE INTEGRITY REALTY. TRREB
- C$484,9003 bd2 ba-- sqft789 Borthwick Ave, Ottawa, ON K1K 2M5For SaleMLS ID #X13669282, RE/MAX HALLMARK REALTY GROUP. TRREB
- C$339,9003 bd1 ba-- sqft1552 Beaverpond Dr #B, Ottawa, ON K1B 3R9For SaleMLS ID #X13581116, RIGHT AT HOME REALTY. TRREB
- C$369,9004 bd2 ba-- sqft909 D Elmsmere Rd, Ottawa, ON K1J 8G4For SaleMLS ID #X13470734, CENTURY 21 SYNERGY REALTY INC. TRREB
- C$349,9004 bd2 ba-- sqft1239 Bowmount St, Ottawa, ON K1J 8T4For SaleMLS ID #X13597234, CENTURY 21 SYNERGY REALTY INC. TRREB
