Three bedrooms, two full baths, and a private fenced yard - under $400K, minutes from Blair Station.This end-unit townhome in Pineview's Ridgebrook complex is built for people who want space without the sprawl. The main floor, with gleaming hardwood had full-width living room with patio doors straight out to your own fenced patio, and a bright white kitchen with stainless appliances, tile backsplash and a window over the sink, with the dining area sitting right beside it. Upstairs are three bedrooms - including a generous primary - and a full bath. The finished lower level adds a second full bath, huge recreation room, plus a separate utility and laundry room with real storage.New Central air and gas furnace heat. Outside: a fenced yard with garden bed and an exclusive parking space steps from the door.Pineview sits between the 417 and the 174, a short drive to Blair Station on Line 1, Gloucester Centre, Costco and Pine View Golf Course's 36 holes.
For sale
C$399,000
1449 Ridgebrook Dr #167, Ottawa, ON K1B 4T1
3beds
2baths
Townhouse
Built in ----
-- sqft lot
$-- Zestimate®
C$--/sqft
C$504/mo HOA
What's special
- 34 days
- 12
- 0
Zillow last checked:
Listing updated:
Listed by:
EXP REALTY
Source: TRREB,MLS®#: X13676122 Originating MLS®#: Ottawa Real Estate Board
Originating MLS®#: Ottawa Real Estate BoardFacts & features
Interior
Bedrooms & bathrooms
- Bedrooms: 3
- Bathrooms: 2
Primary bedroom
- Level: Second
- Dimensions: 4.52 x 3.21
Bedroom 2
- Level: Second
- Dimensions: 2.75 x 3.3
Bedroom 3
- Level: Second
- Dimensions: 2.32 x 3.14
Bathroom
- Level: Basement
- Dimensions: 2.74 x 1.5
Bathroom
- Level: Second
- Dimensions: 2.75 x 1.53
Dining room
- Level: Main
- Dimensions: 2.82 x 1.54
Foyer
- Level: Main
- Dimensions: 2.37 x 1.97
Kitchen
- Level: Main
- Dimensions: 2.82 x 3.77
Living room
- Level: Main
- Dimensions: 5.18 x 3.21
Recreation
- Level: Basement
- Dimensions: 4.92 x 3.22
Utility room
- Level: Basement
- Dimensions: 5.19 x 3.83
Heating
- Forced Air, Gas
Cooling
- Central Air
Appliances
- Included: Water Heater Owned
- Laundry: In Basement
Features
- Basement: Finished
- Has fireplace: No
Interior area
- Living area range: 1200-1399 null
Property
Parking
- Total spaces: 1
Features
- Stories: 2
Lot
- Features: Golf, Park, Public Transit
Details
- Parcel number: 150700039
- Other equipment: Air Exchanger
Construction
Type & style
- Home type: Townhouse
- Property subtype: Townhouse
Materials
- Stucco (Plaster), Other
Community & HOA
HOA
- Services included: Parking Included, Common Elements Included
- HOA fee: C$504 monthly
- HOA name: Carleton
Location
- Region: Ottawa
Financial & listing details
- Annual tax amount: C$2,662
- Date on market: 8/14/2026
Price history
Price history is unavailable.
Public tax history
Tax history is unavailable.
Climate risks
Neighborhood: Pineview
Nearby schools
GreatSchools rating
No schools nearby
We couldn't find any schools near this home.

Similar homes
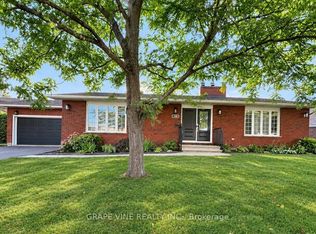
- C$389,9003 bd2 ba-- sqft1370 Foxwell St #7, Ottawa, ON K1B 5J2For Sale
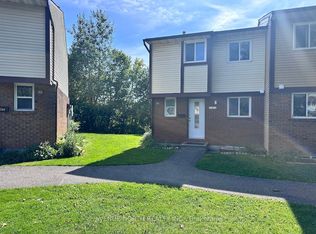 MLS ID #X13789126, AVENUE NORTH REALTY INC.. TRREB
 - C$420,0003 bd2 ba-- sqft1469 Foxwell St, Ottawa, ON K1B 5J3For Sale
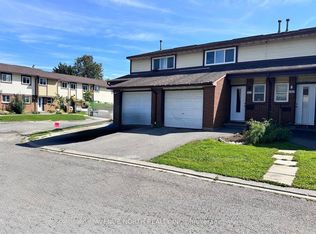 MLS ID #X13789128, AVENUE NORTH REALTY INC.. TRREB
 - C$420,0004 bd2 ba-- sqft1394 Ridgebrook Dr, Ottawa, ON K1B 4T2For Sale
 MLS ID #X13766126, ROYAL LEPAGE PERFORMANCE REALTY. TRREB
 - C$449,9003 bd2 ba-- sqft2092 Eric Cres, Ottawa, ON K1B 4P4For Sale
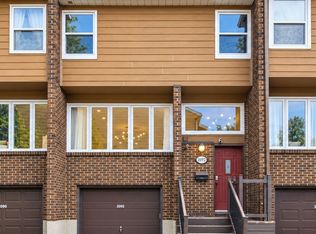 MLS ID #X13767398, EXP REALTY. TRREB
