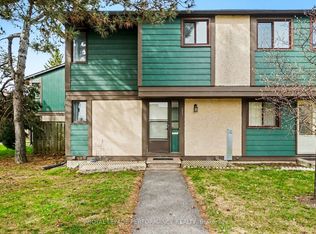
Stop Scrolling! This is the opportunity you have been looking for. A TRUE FOUR bedroom townhouse with 1 full and 1 half bathrooms that just needs your handyman / TLC vision to make it your own! The layout of this home has everything you are looking for. A large Foyer, A Separate Dining Room, and a Kitchen that overlooks the Living room that faces the backyard! The second floor - that's where you'll find the true 4 bedrooms- (room for everyone!) and a full bath. The basement is partially finished- a huge room with the laundry that you could finish to have a recreation room that is separate from the laundry room, and a 2 piece bathroom - plus additional storage! With a low condo fee, and a parking spot, this home is waiting for you! In arguably the best location in the complex, this proerty is at the end of a row, adjacent next to greenspace! This complex is also close to parks, schools, bike paths, shopping, both LRT and bus transit, this property is a fantstic location and has all the convenience you have been looking for. Book a private showing today- 24 hours notice for the tenants who are currently month to month.
Under contract
C$322,000
1735 Meadowbrook Rd #71, Ottawa, ON K1B 4W6
4beds
2baths
Townhouse
Built in ----
-- sqft lot
$-- Zestimate®
C$--/sqft
C$390/mo HOA
What's special
True four bedroom townhouseLarge foyerSeparate dining room
- 50 days
- 64
- 1
Zillow last checked:
Listing updated:
Listed by:
SOLID ROCK REALTY
Source: TRREB,MLS®#: X13719154 Originating MLS®#: Ottawa Real Estate Board
Originating MLS®#: Ottawa Real Estate BoardFacts & features
Interior
Bedrooms & bathrooms
- Bedrooms: 4
- Bathrooms: 2
Primary bedroom
- Level: Second
- Dimensions: 3.28 x 2.97
Bedroom 2
- Level: Second
- Dimensions: 3.76 x 2.97
Bedroom 3
- Level: Second
- Dimensions: 2.62 x 2.41
Bedroom 4
- Level: Second
- Dimensions: 2.31 x 2.18
Dining room
- Level: Main
- Dimensions: 3.18 x 2.87
Foyer
- Level: Main
- Dimensions: 2.18 x 2.03
Kitchen
- Level: Main
- Dimensions: 3.02 x 2.29
Living room
- Level: Main
- Dimensions: 5.46 x 3.25
Other
- Level: Basement
- Dimensions: 1.75 x 1.6
Utility room
- Level: Basement
- Dimensions: 5.72 x 3.79
Heating
- Forced Air, Gas
Cooling
- Central Air
Appliances
- Laundry: In-Suite Laundry
Features
- None
- Basement: Partially Finished
- Has fireplace: No
Interior area
- Living area range: 1200-1399 null
Video & virtual tour
Property
Parking
- Total spaces: 1
- Parking features: Surface
Features
- Stories: 2
Details
- Parcel number: 150860071
Construction
Type & style
- Home type: Townhouse
- Property subtype: Townhouse
Materials
- Stucco (Plaster), Vinyl Siding
Community & HOA
HOA
- Services included: Water Included, Building Insurance Included, Parking Included, Common Elements Included
- HOA fee: C$390 monthly
- HOA name: CCP
Location
- Region: Ottawa
Financial & listing details
- Annual tax amount: C$2,269
- Date on market: 8/27/2026
Price history
Price history is unavailable.
Public tax history
Tax history is unavailable.
Climate risks
Neighborhood: Pineview
Nearby schools
GreatSchools rating
No schools nearby
We couldn't find any schools near this home.
Similar homes
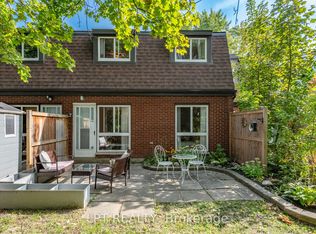
- C$299,9004 bd2 ba-- sqft2080 Ogilvie Rd #7J, Ottawa, ON K1J 7N8For Sale
 MLS ID #X13873068, LPT REALTY. TRREB
 - C$399,0004 bd2 ba-- sqft1394 Ridgebrook Dr, Ottawa, ON K1B 4T2For Sale
 MLS ID #X13766126, ROYAL LEPAGE PERFORMANCE REALTY. TRREB
 - C$349,9003 bd2 ba-- sqft1767 Trappist Ln, Ottawa, ON K1C 1X7For Sale
 MLS ID #X14089618, ROYAL LEPAGE PERFORMANCE REALTY. TRREB
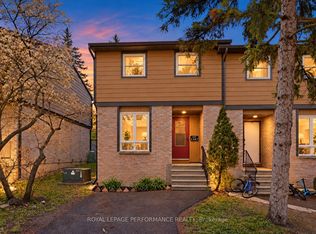
 - C$384,9003 bd2 ba-- sqft1444 Palmerston Dr #98, Ottawa, ON K1J 8P1For Sale
 MLS ID #X13874984, COLDWELL BANKER FIRST OTTAWA REALTY. TRREB
