Welcome to 1918 Belmore Lane, located in the sought-after community of Blackburn Hamlet! This 3 bedroom + OFFICE, 3 bathroom home offers plenty of space for everyday living, with the added bonus of no rear neighbours! Step inside to an inviting main level featuring an open-concept living and dining area, ideal for relaxing at home or gathering with family and friends. Upstairs, you'll find three comfortable bedrooms, a full bathroom, and a private ensuite. The finished basement adds even more living space with a large rec room and separate office, perfect for movie nights, a playroom, working from home, or creating a space that suits your lifestyle.Step outside to a private backyard, fully fenced (2025), offering a great place to relax, entertain, and enjoy time outdoors, with a playground located behind the property. Recent updates include fresh paint throughout (2026) and new carpet on the upper stairs (2026). Surrounded by the NCC Greenbelt, the community offers an abundance of parks, green space, and interconnected walking and cycling paths. Enjoy convenient access to schools, shopping, recreation, public transit, Highway 417, and downtown Ottawa, bringing nature and everyday amenities within easy reach. With space to enjoy both inside and out and a location that keeps you connected to everything you need, this is one you'll want to see in person. Book your showing today! Some photos have been virtually staged.
For sale
C$399,900
1918 Belmore Ln #13, Ottawa, ON K1B 4Z8
3beds
3baths
Townhouse
Built in ----
-- sqft lot
$-- Zestimate®
C$--/sqft
C$465/mo HOA
What's special
Three comfortable bedroomsPrivate ensuitePrivate backyard fully fenced
- 1 day |
- 3 |
- 1 |
Zillow last checked:
Listing updated:
Listed by:
ROYAL LEPAGE TEAM REALTY
Source: TRREB,MLS®#: X13671216 Originating MLS®#: Ottawa Real Estate Board
Originating MLS®#: Ottawa Real Estate BoardFacts & features
Interior
Bedrooms & bathrooms
- Bedrooms: 3
- Bathrooms: 3
Primary bedroom
- Level: Upper
- Dimensions: 4.53 x 3.26
Bedroom 2
- Level: Upper
- Dimensions: 3.5 x 3.5
Bedroom 3
- Level: Upper
- Dimensions: 3.06 x 2.4
Bathroom
- Level: Upper
- Dimensions: 1.81 x 2.23
Bathroom
- Level: Main
- Dimensions: 1.24 x 1.48
Bathroom
- Level: Upper
- Dimensions: 1.76 x 1.24
Kitchen
- Level: Main
- Dimensions: 3.76 x 2.74
Living room
- Level: Main
- Dimensions: 6.07 x 3.76
Office
- Level: Basement
- Dimensions: 3.75 x 2.43
Recreation
- Level: Basement
- Dimensions: 4.68 x 4.02
Heating
- Forced Air, Gas
Cooling
- Central Air
Appliances
- Included: Water Heater Owned
- Laundry: In Basement
Features
- Basement: Full,Finished
- Has fireplace: No
Interior area
- Living area range: 1000-1199 null
Property
Parking
- Total spaces: 1
Features
- Stories: 2
Details
- Parcel number: 152940013
Construction
Type & style
- Home type: Townhouse
- Property subtype: Townhouse
Materials
- Aluminum Siding, Brick
Community & HOA
HOA
- Services included: Building Insurance Included, Common Elements Included
- HOA fee: C$465 monthly
- HOA name: CCC
Location
- Region: Ottawa
Financial & listing details
- Annual tax amount: C$2,722
- Date on market: 8/13/2026
Price history
Price history is unavailable.
Public tax history
Tax history is unavailable.
Climate risks
Neighborhood: Greenbelt
Nearby schools
GreatSchools rating
No schools nearby
We couldn't find any schools near this home.
- C$--3 bd2 ba-- sqft1946 Belmore Ln, Ottawa, ON K1B4Z8Off Market
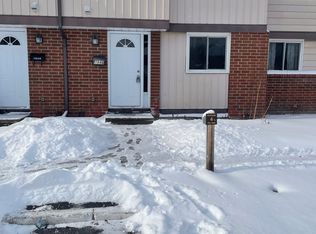
- C$--3 bd3 ba-- sqft2001 Kelden Cres, Ottawa, ON K1B4Y1Off Market

- C$--3 bd2 ba-- sqft2027 Falkirk Cres #1, Ottawa, ON K1B4Y8Off Market

- C$310,0003 bd3 ba-- sqft2014 Falkirk Cres, Ottawa, ON K1B4Y7For Sale

- C$424,9003 bd2 ba-- sqft2078 Orient Park Dr #52, Ottawa, ON K1B4V9For Sale
- C$--3 bd2 ba-- sqft1980 Falkirk Cres #1980, Ottawa, ON K1B4Y7Off Market
- C$359,0003 bd3 ba-- sqft1999 Falkirk Cres, Ottawa, ON K1B4Y8For Sale
- C$--3 bd2 ba-- sqft1970 Falkirk Cres, Ottawa, ON K1B4Y7Off Market
Similar homes
- C$359,0003 bd3 ba-- sqft1999 Falkirk Cres, Ottawa, ON K1B 4Y8For Sale
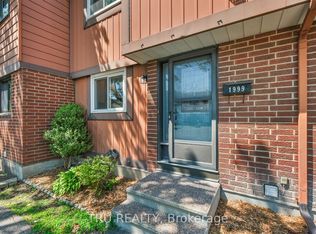 MLS ID #X13670092, TRU REALTY. TRREB
 - C$424,9003 bd2 ba-- sqft2078 Orient Park Dr #52, Ottawa, ON K1B 4V9For Sale
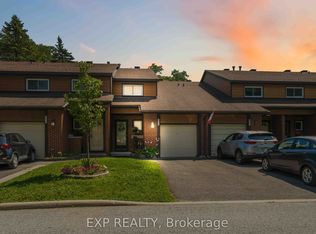 MLS ID #X13637934, EXP REALTY. TRREB
 - C$399,0003 bd2 ba-- sqft1449 Ridgebrook Dr #167, Ottawa, ON K1B 4T1For Sale
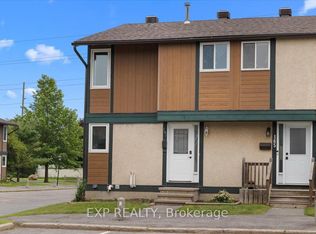 MLS ID #X13676122, EXP REALTY. TRREB
 - C$374,9003 bd2 ba-- sqft1299 Cedarcroft Cres #25, Ottawa, ON K1B 5G9For Sale
 MLS ID #X13664100, RE/MAX ABSOLUTE REALTY INC.. TRREB
 - C$424,9004 bd2 ba-- sqft1449 Ridgebrook Dr #124, Ottawa, ON K1B 4T1For SaleMLS ID #X13662760, REAL BROKER ONTARIO LTD.. TRREB
- C$425,0003 bd2 ba-- sqft1248 Bethamy Ln, Ottawa, ON K1J 8P4For SaleMLS ID #X13660686, ROYAL LEPAGE INTEGRITY REALTY. TRREB
- C$475,0004 bd2 ba-- sqft85 Glen Park Dr, Ottawa, ON K1B 3Z1For SaleMLS ID #X13677854, ROYAL LEPAGE TEAM REALTY. TRREB
- C$389,9003 bd2 ba-- sqft1516 Beaverpond Dr #F, Ottawa, ON K1B 3R9For SaleMLS ID #X13655134, ROYAL LEPAGE TEAM REALTY. TRREB
- C$489,9003 bd2 ba-- sqft1752 Stonehenge Cres, Ottawa, ON K1B 4Z9For SaleMLS ID #X13667026, RE/MAX ABSOLUTE WALKER REALTY. TRREB
- C$399,9992 bd2 ba-- sqft410 H Rolling Meadow Cres #K, Ottawa, ON K1W 0S1For SaleMLS ID #X13674118, BENNETT PROPERTY SHOP REALTY. TRREB
- C$424,9003 bd2 ba-- sqft1352 Bakker Ct, Ottawa, ON K1C 2K4For SaleMLS ID #X13638270, ROYAL LEPAGE INTEGRITY REALTY. TRREB
- C$495,9003 bd3 ba-- sqft359 Axis Way, Ottawa, ON K1W 0L7For SaleMLS ID #X13665906, ROYAL LEPAGE INTEGRITY REALTY. TRREB
- C$369,9003 bd2 ba-- sqft1005 Cloister Gdns #48, Ottawa, ON K1C 2A1For SaleMLS ID #X13644278, RE/MAX HALLMARK REALTY GROUP. TRREB
- C$399,9003 bd3 ba-- sqft1833 Axminster Ct, Ottawa, ON K1C 1Z5For SaleMLS ID #X13581152, POWER MARKETING REAL ESTATE INC.. TRREB
- C$394,9003 bd2 ba-- sqft1444 Palmerston Dr #98, Ottawa, ON K1J 8P1For SaleMLS ID #X13473634, COLDWELL BANKER FIRST OTTAWA REALTY. TRREB
- C$385,0004 bd2 ba-- sqft2139 Eric Cres #47, Ottawa, ON K1B 4P5For SaleMLS ID #X13453374, EXIT EXCEL REALTY. TRREB
- C$379,0003 bd2 ba-- sqft1773 Meadowbrook Rd #90, Ottawa, ON K1B 4W6For SaleMLS ID #X13107098, RE/MAX HALLMARK REALTY GROUP. TRREB
- C$449,0003 bd3 ba-- sqft1803 Axminster Ct #39, Ottawa, ON K1C 1Z5For SaleMLS ID #X13627798, SUTTON GROUP - OTTAWA REALTY. TRREB
- C$379,9003 bd2 ba-- sqft1171 Priory Ln, Ottawa, ON K1C 1Z8For SaleMLS ID #X13521512, RIGHT AT HOME REALTY. TRREB
- C$374,9003 bd2 ba-- sqft48 Sumac St #76, Ottawa, ON K1J 6P7For SaleMLS ID #X13476828, CENTURY 21 ACTION POWER TEAM LTD.. TRREB
